


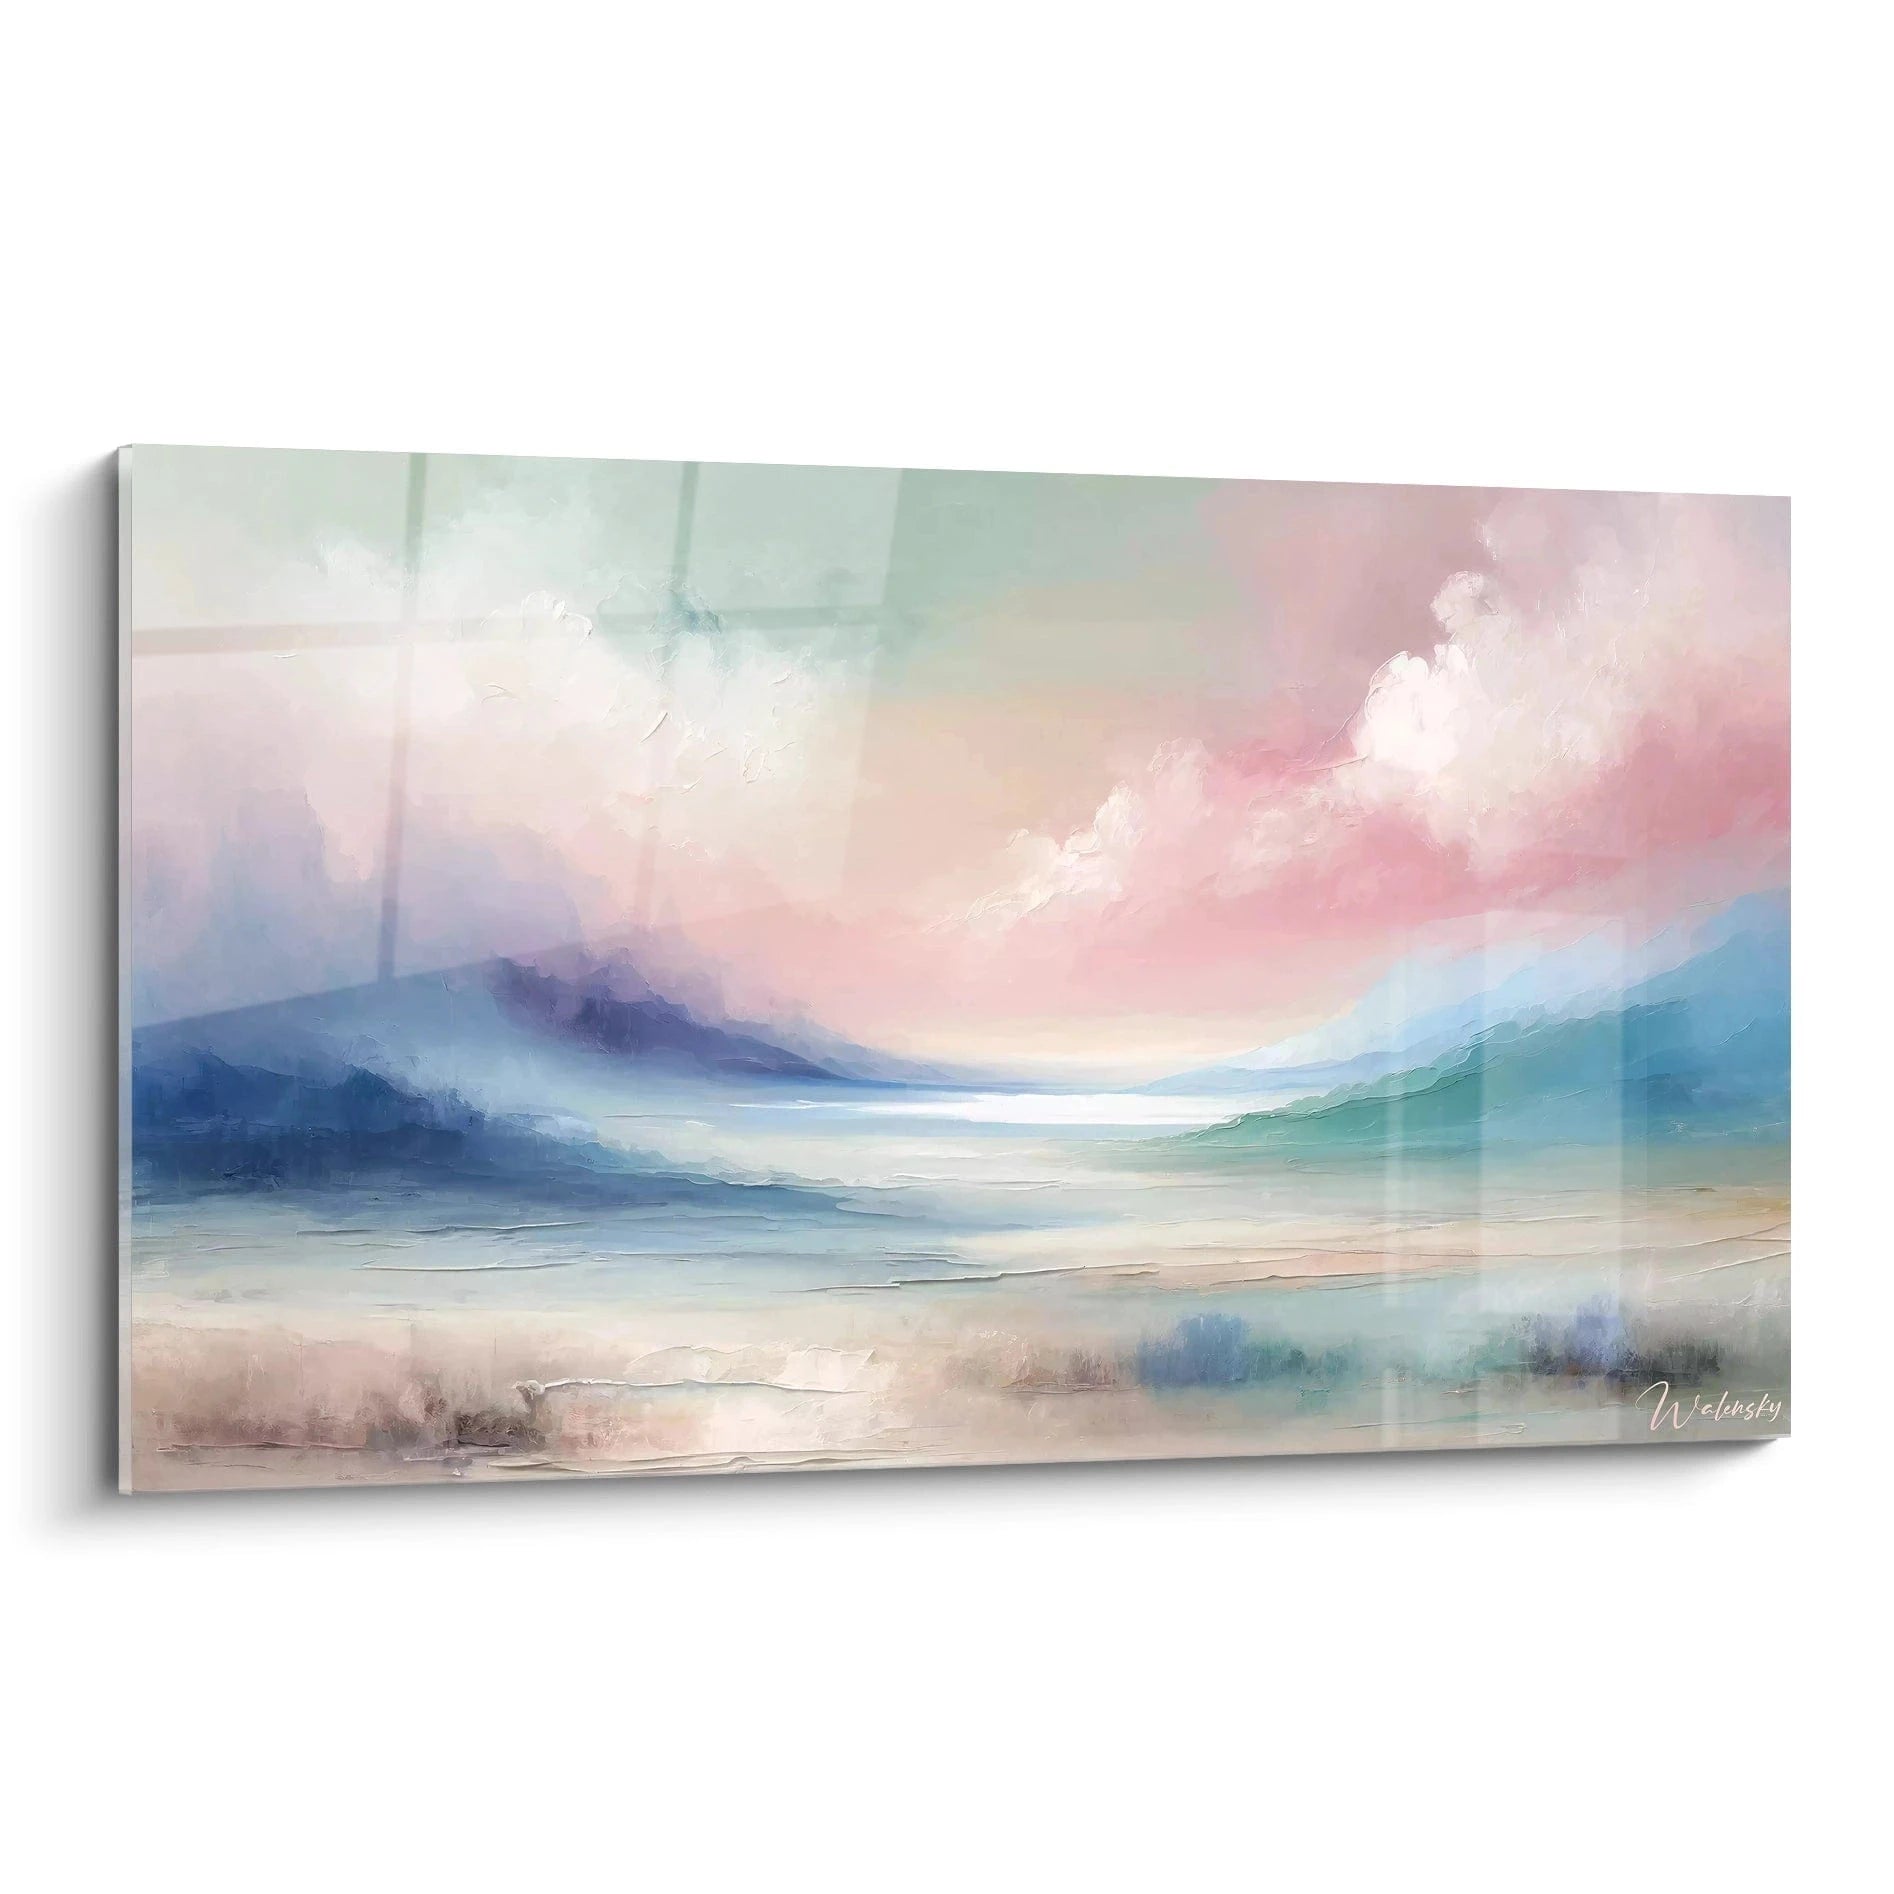

Do diptychs work in a corridor broken up by several doors?
May 27, 2026 · 11 min read · by Walensky
I recently advised a client in her Paris apartment in the 11th arrondissement. Her corridor: 8 meters long, 5 doors following one another like constant interruptions. She had bought two magnificent diptychs, convinced they would bring the harmony she was looking for. The result? A visual chaos that discouraged her every morning.
Here is what diptychs in a fragmented corridor truly bring: a visual continuity that transcends architectural interruptions, a narrative coherence that unifies the space, and a sophistication that turns a functional passage into a personal gallery. But only if you master three fundamental principles.
The frustration is understandable. You have this awkward corridor, punctuated by doors that break every attempt at harmony. You imagine an elegant diptych, those two paintings in dialogue, but how do you create that conversation when the architecture imposes its constraints? You fear the whole will look disjointed, that the doors will sabotage your vision.
Rest assured: I have supported more than 200 decorating projects in constrained spaces. Corridors with multiple doors are not enemies of the diptych. On the contrary, they offer a unique opportunity to create a sophisticated visual rhythm, provided you follow certain golden rules.
In the next few minutes, you will discover exactly how to position your diptychs so that they transform this fragmented corridor into a space where every architectural element reinforces your decorative vision.
The architectural paradox: when interruptions become assets
Counterintuitively, a corridor interrupted by several doors offers more flexibility for installing diptychs than a continuous wall. Why? Because each section between two doors becomes a natural frame, a delimited scene where your artwork can breathe.
I have observed this revelation with my clients: when you stop seeing the doors as obstacles and consider them as visual punctuation, everything changes. The diptych no longer needs to fight the architecture – it composes with it.
Think of your corridor as a series of chapters. Each segment between doors tells part of your visual story. The diptych then becomes the common thread, the melody running through these different movements. A door on the left? Your first panel positions itself on the right, creating balance. Another door 2 meters further? The second panel finds its place in the continuity of the gaze.
The 60/40 rule for fragmented spaces
In my consultations, I systematically apply this principle: 60% of the visual impact comes from the thematic coherence of the diptych, 40% from its spatial positioning. In a corridor with multiple doors, this proportion temporarily reverses at the moment of installation.
Concretely, first choose your locations according to traffic flow and natural light. Only then select your diptych. This approach ensures your works dialogue with the real space, not with a theoretical ideal.
The three winning configurations for your diptychs
After dozens of installations in fragmented corridors, I have identified three approaches that work consistently. Each responds to a specific architectural configuration and a distinct decorative goal.
Echo configuration: creating a visual conversation
The first strategy consists of placing the two panels of your diptych on opposite walls, separated by one or more doors. Imagine: you enter the corridor, your eye catches the first painting on the right. You move forward, pass through a door, and the second panel greets you on the left wall, three meters further on.
This echo configuration works beautifully when your two artworks share strong visual elements: similar color palette, mirror composition, or complementary theme. The movement between the doors then becomes a natural narrative transition.
I applied it for a couple in the Marais: an abstract blue and gold diptych, the two panels separated by 4 meters and two doors. The result? Each passage through the corridor created a micro-discovery, a moment of visual recognition that turned a simple movement into an aesthetic experience.
Sequence configuration: telling a linear story
The second approach exploits the length of the corridor. The two elements of the diptych follow one another on the same wall, each occupying a segment between doors. This arrangement works ideally with narrative or progressive works – a landscape evolving from dawn to dusk, an abstraction intensifying its colors.
The tip: maintain a strictly identical hanging height (generally 155-160 cm to the center of the painting). This vertical consistency offsets the horizontal interruptions created by the doors. The eye glides naturally from one panel to the other, the openings becoming simple breaths in the visual journey.
An architect recently told me she had applied this principle with a photographic diptych in her own corridor. The result: her guests always ask her who designed this "art installation", when it is simply a controlled placement.
Sanctuary configuration: showcasing the most generous segment
Sometimes your interrupted corridor offers a section longer than the others – perhaps between the last two doors, or in an alcove. This zone deserves to host your two panels side by side, creating a true focal point.
This configuration transforms a segment of corridor into a mini gallery. The surrounding doors naturally frame this privileged space, directing attention toward your diptych. I generally add discreet lighting – a wall sconce or an adjustable LED spotlight – that reinforces this sanctification of the space.

Favorite
Golden Explosion Painting on Black Background with Dynamic Splashes - Pure Energy - Edition Black and gold abstract
€233.90
Discover this paintingChoosing the right diptych for a fragmented corridor
Not all diptychs are born equal when facing the constraints of a corridor with several doors. Certain visual characteristics amplify coherence, others unfortunately accentuate fragmentation.
Favor works with a strong chromatic identity. Two or three dominant colors repeated across both panels create immediate recognition, even when architectural elements separate them. A diptych in terracotta and cream tones, for example, will unify your corridor far more effectively than a scattered multicolor composition.
Simple geometric composition is your second ally. Clean forms, strong lines, and sharp contrasts transcend spatial interruptions. I have seen minimalist diptychs – simple play of circles and rectangles – maintain their impact in corridors where complex figurative works completely failed.
Formats that defy architectural constraints
In a fragmented corridor, the format of your diptych directly influences its visual effectiveness. Vertical panels (portrait orientation) work remarkably well: they exploit the available height without competing with the length of the corridor.
For narrow sections between doors, opt for 40x60 cm or 50x70 cm formats. These dimensions offer an assertive presence without saturating the space. If you have a more generous section, dare the 60x80 cm, or even 70x100 cm to create a true moment of contemplation.
A rule I apply systematically: the cumulative width of your diptych must never exceed 70% of the length of the segment that hosts it. This visual breathing room avoids the sensation of crowding and lets the doors play their architectural role without conflicting with your works.
— Our selection


The art of creating continuity despite the breaks
The magic of a successful diptych in a corridor with doors lies in its ability to create a continuous narrative thread despite physical interruptions. This continuity is orchestrated on three levels: visual, emotional and functional.
On the visual level, play with guiding lines. If your first panel presents a rising diagonal from left to right, the second can continue it or mirror it. This graphic conversation survives the doors because it lodges in the viewer's visual memory.
On the emotional level, unity of mood prevails. A diptych with contradictory atmospheres – one soothing, the other anxious – will amplify architectural fragmentation. Conversely, two works sharing a similar tonality (meditative, energetic, nostalgic) create an emotional coherence that transcends spatial breaks.
Lighting as an invisible visual link
In my consultations, I always insist on this point: lighting transforms a fragmented diptych into a coherent installation. Two adjustable LED spotlights of identical color temperature (2700K for a warm ambiance) create a luminous unity that offsets architectural separations.
The tip: install your light sources at the same angle of incidence (generally 30°) and the same intensity. This lighting consistency sends a subliminal message to the brain: "these two works belong to the same ensemble", whatever doors separate them.
Your hallway deserves more than a simple passage
Discover our exclusive collection of paintings for Corridor that transform every square meter into a captivating visual experience, even in the most fragmented spaces.

The mistakes that sabotage your corridor diptychs
After resolving dozens of problematic situations, I have identified four recurring mistakes that turn a promising diptych into a decorative disappointment in corridors with multiple doors.
Mistake #1: Obsessive symmetry. Wanting absolutely to place the two panels at perfect equal distance despite an asymmetrical architecture creates visual tension. Accept that the doors dictate an imperfect positioning – overall harmony takes precedence over theoretical geometry.
Mistake #2: Frames that compete with the architecture. Massive, gilded, ornate frames compete with door frames. In a fragmented corridor, favor slim, discreet frames that let the artworks dialogue without interference.
Mistake #3: Ignoring circulation. A diptych panel positioned just after a door opening inward risks being regularly bumped. Always leave 40-50 cm of clearance after each door's maximum opening.
Mistake #4: Denying the ceiling height. In older corridors with high ceilings (2.70 m+), hanging too low creates imbalance. Conversely, in recent constructions (2.40 m), hanging too high visually crushes the space. The 155 cm center rule remains your reliable reference.
— Also to discover


When the diptych is not enough: considering alternatives
Professional honesty requires it: some extremely fragmented corridors – those with 6 or more doors over 8 meters – resist even the best-designed diptychs. In these borderline configurations, I guide my clients toward alternative solutions better suited to the space.
A coordinated series of individual paintings sometimes works better than a diptych. Three or four works of the same format and similar color palette, strategically spaced between the doors, create visual continuity without requiring the close dialogue of a true diptych.
The other option: a single statement painting in the most generous section, accompanied by more discreet decorative elements (mirrors, wall sconces, floating shelves) in the interrupted segments. This visual hierarchy avoids competition between elements and clarifies how the space is read.
But let's be clear: these extreme situations remain the exception. In 80% of cases, a well-chosen and intelligently positioned diptych brilliantly transforms a fragmented hallway into a cohesive, personalized space.

Your transformed hallway: the vision to cultivate
Picture this: you come home at the end of the day. Your eye catches the first panel of your diptych, its soothing tones welcoming you. You move forward, step through the bedroom doorway, and the second panel greets you three meters further on. This visual conversation is one you have orchestrated.
The doors haven't disappeared, of course. But they have become natural punctuation in your decorative story, pauses that set the rhythm of the experience rather than obstacles that fragment it. Your hallway is no longer a merely functional passage; it is a personal gallery where every stroll becomes a micro-contemplation.
This transformation begins with a decision: stop seeing your interrupted hallway as an insurmountable constraint and consider it a unique creative opportunity. Perfect architectures are rare; clever decorative solutions are endless.
Start simply: measure your available wall segments, identify your dominant configuration (echo, sequence or sanctuary), then select a diptych whose visual personality will resonate across the interruptions. The harmony you seek is within reach; it simply calls for an approach suited to your architectural reality.
Frequently asked questions about diptychs in fragmented hallways
What is the maximum distance that can separate the two panels of a diptych in a hallway with doors?
This question comes up constantly in my consultations, and the answer may surprise you: there is no absolute maximum distance. I have seen diptychs work beautifully across 6 meters with three doors between the panels, and others fail with only 2 meters of separation. The key lies in the visual strength of the artwork itself. A diptych with vivid colors and a bold graphic composition maintains its coherence over long distances. Conversely, subtle works in pastel tones need more proximity. My practical advice: if you can take in both panels visually from at least one point in your hallway, even by turning your head slightly, the distance works. The human brain is remarkably good at creating visual connections when the chromatic and stylistic elements are consistent.
Must I absolutely hang my two paintings at the same height in a hallway with several doors?
An excellent question that reveals a sound instinct. Yes, vertical consistency is one of the few non-negotiable requirements for a successful diptych in a fragmented hallway. Why? Because when the architecture already imposes horizontal breaks (the doors), your only tool for maintaining visual unity is vertical continuity. Measure precisely 155-160 cm from the floor to the center of each painting, not to its top or bottom edge, but to the center. Use a laser level if possible, because even a 3-4 cm offset creates a noticeable dissonance. I once worked with a perfectionist client who had installed his panels with a 5 cm difference: the ensemble looked 'off' without him being able to identify why. Once realigned to identical height, the transformation was spectacular. This vertical rigor generously compensates for the horizontal irregularities imposed by your architecture.
Do abstract or figurative diptychs work better in a hallway with multiple doors?
This question gets to the heart of visual perception in fragmented spaces. My experience across more than 200 installations reveals a nuanced truth: abstract diptychs generally offer more flexibility in interrupted hallways, but not for the reasons you might imagine. Abstract art works through emotional and chromatic resonance rather than literal narrative. Two abstract panels separated by doors maintain their dialogue because our brain connects them through color, form and visual rhythm, elements that transcend physical proximity. Figurative works, by contrast, often tell a sequential story that demands more spatial continuity. That said, I have seen photographic diptychs of landscapes work brilliantly when both scenes shared similar light and atmosphere. The decisive criterion is therefore not abstract versus figurative, but rather: does your diptych work through consistency of mood (ideal for fragmented hallways) or through sequential narrative (better suited to continuous walls)? Ask yourself this before any purchase.
Explore our collections


