Imagine a garden where every path tells a story spanning millennia, where waterways draw mathematical arabesques, and each flower occupies a precise place in a visual ballet orchestrated by master brushstrokes. Persian miniatures from the Isfahan school, flourishing in the 16th and 17th centuries, did more than represent gardens; they captured the very essence of paradise through geometry of astonishing sophistication.
Here's what these representations reveal to us: an approach to the garden as living architecture, a mastery of multiple perspectives that defies our Western conventions, and geometric composition techniques that still inspire interior designers and architects today. Three timeless lessons for transforming our relationship with space and beauty.
Faced with Persian art, one often feels overwhelmed. These complex compositions, these perspectives that seem to defy logic, these repetitive motifs that hypnotize without us understanding why. How can we decode these painted gardens that resemble carpets unfurled vertically?
Yet, understanding the logic of the painters of Isfahan opens up a different conception of spatial harmony, one that inspires today's most beautiful contemporary creations. It is discovering that geometry is not cold but vibrant with life and symbolism.
I invite you on a journey to the heart of these painted gardens, where each geometric element reveals an intention, where each symmetry hides a secret. Ready to see space differently?
The chahar bagh: when the garden becomes an earthly mandala
At the center of every garden representation in the Isfahan school is the chahar bagh, literally "garden in four parts." This quadripartite structure is not simply an aesthetic choice; it embodies the Persian cosmological vision of paradise, divided into four sacred rivers.
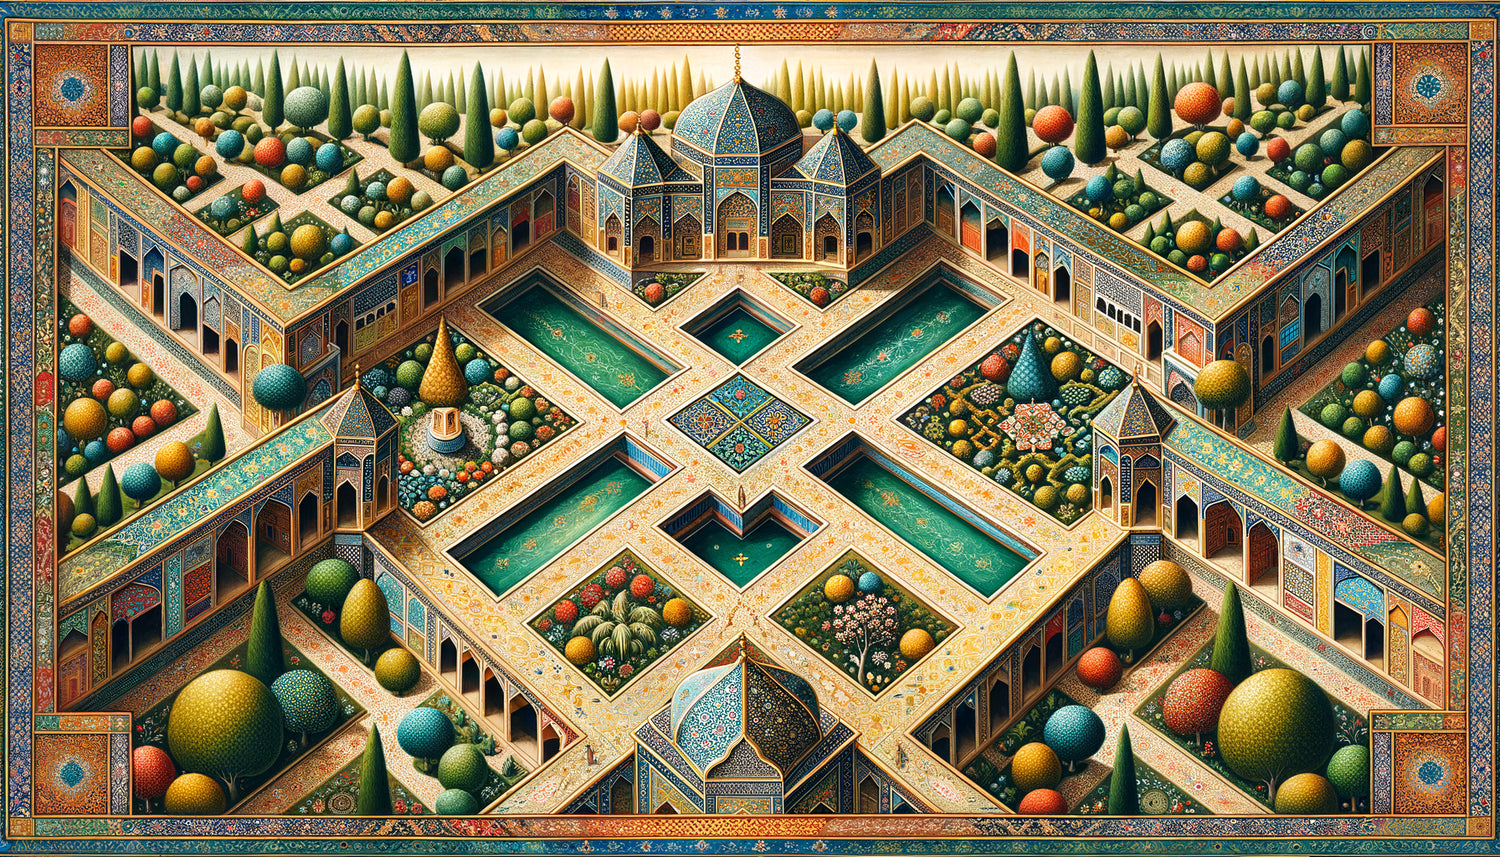
The painters of Isfahan represented this principle with fascinating mathematical rigor. The garden unfolded from a central point, often marked by an octagonal pool or pavilion, from which four waterways radiated, dividing the space into perfectly symmetrical quadrants. Each quadrant was then subdivided according to the same principle, creating a fractal geometry ahead of its time.
This approach finds a powerful echo in contemporary landscaping. Think of Japanese Zen gardens, Mediterranean patios structured around a central fountain, or even modern open plans organized around a kitchen island. The principle remains identical: a center that organizes and soothes, axes that structure without constraining.
Symmetry as a universal language
In the miniatures of Isfahan, symmetry is never rigid. The painters played with bilateral and radial symmetries while introducing subtle variations: a tree slightly taller, a bird flying off on one side only, a different shade of color. This "imperfect symmetry" created a dynamic, living balance.
Artists depicted the garden paths as lines of force converging towards the center, while maintaining multiple perspectives. A viewer could simultaneously see the garden from above (aerial view) and from the side (elevation), a technical feat that made the composition both readable and mysterious.
Persian perspective: seeing with multiple eyes at once
Unlike Western linear perspective, which fixes the gaze on a single point, painters in Isfahan used what is called floating perspective. In their depictions of gardens, elements close to the viewer were not necessarily larger, and the horizon did not recede towards a single vanishing point.
Each element of the garden – cypresses, roses, pavilions, canals – was represented according to its most characteristic angle. Basins appeared in bird's-eye view to reveal their geometric patterns, while trees stood in elevation to show their iconic silhouette. Walls and pavilions unfolded in elevated plans, like unfolded origami.
This multi-perspective approach created compositions where the eye could travel freely, without being constrained by a single spatial logic. The garden became a mental space rather than a physical place, a map of paradise rather than a photograph.
Lessons for your interior
This design of space now inspires interior architects working on fluid spaces. Rather than closing rooms according to a rigid logic, they create zones that gradually reveal themselves, offering different perspectives depending on the angle of view. A strategically placed mirror, an open partition, a play of levels: all ways to recreate this perceptual richness.
The painted gardens of Isfahan remind us that a space should not be understood at a glance, but should unfold progressively, inviting contemplation and discovery.

Living geometry: when patterns become architecture
Painters in Isfahan structured their gardens using invisible geometric grids but omnipresent. These grids were based on sacred proportions – the golden ratio, ratios 1:2, 1:3, 1:4 – which created a mathematical harmony intuitively perceptible, even without conscious analysis.
Flowerbeds were depicted as geometric carpets, where each plant occupied a cell in a hexagonal or square grid. The floral motifs themselves followed rhythmic repetition rules: red tulips and white irises alternated according to precise sequences, creating patterns that evoke both textiles and living things.
This approach transformed the garden into a vegetal architecture. Trimmed hedges formed green walls, rows of cypresses created living columns, trellises drew openwork ceilings. Geometry was not imposed on nature, but revealed its intrinsic order.
Water as a structuring element
In the representations of Ispahan gardens, water plays a crucial geometric role. Channels never meander: they trace straight lines, right angles, sometimes diagonals at 45 degrees. Pools are circular, octagonal or square, never amorphous.
Painters represented water with remarkable geometric stylization: repetitive ripples forming scale or chevron patterns, reflections creating perfect mirror symmetries. Water became a graphic element as much as natural, a mirror that duplicated and amplified the geometry of the garden.
Colors as a spatial notation system
The color palette of Ispahan gardens was not realistic but symbolic and structural. Painters used colors to code different spatial planes and create a visual hierarchy.
Backgrounds were often gilded or an intense lapis-lazuli blue, representing the celestial sky rather than the terrestrial one. Plant elements declined in stylized greens – emerald green for nearby foliage, olive green for mid-planes, grey-green for backgrounds. This color gradation created depth without resorting to Western atmospheric perspective.
Flowers brought notes of pure colors – vermilion red, pure white, saffron yellow – which functioned as punctuation marks in the composition. Their arrangement followed geometric rhythms: three red tulips, then two white irises, according to sequences that created a visual movement through the garden.
The role of ornamental borders
A unique characteristic of Ispahan miniatures is the use of geometric borders that frame the garden. These frames are not mere decorations: they function as windows, thresholds between the ordinary world and the paradisiacal space of the garden.
The motifs of these borders – geometric interlacings, stylized floral arabesques – repeat in miniature the compositional principles of the garden itself, creating a dizzying mise en abyme. The frame becomes garden, the garden becomes frame.

The living heritage: from Persian miniatures to contemporary design
The geometric principles developed by painters of Isfahan continue to inspire contemporary creators and designers. Their influence can be seen in modern landscape architecture, where rigorous geometry dialogues with the spontaneity of vegetation.
Contemporary minimalist gardens, with their clean lines and rhythmic repetitions, are direct heirs to this tradition. Interior designers incorporate these principles into wallpaper patterns, floral compositions, open space arrangements.
Even in wall decor, the spirit of Isfahan's gardens persists. Compositions that play on imperfect symmetries, multiple perspectives, ornamental repetitions create the same sense of dynamic order that characterized Persian miniatures.
Three principles to remember for your space
First, structure from a center. Identify the focal point of your room or garden, and organize elements radiating from that core. Secondly, play with imperfect symmetries: create a balance that breathes rather than mechanical rigidity. Thirdly, multiply perspectives: a rich space reveals itself differently depending on the angle of view.
The painted gardens of Isfahan teach us that geometry is not a constraint but a liberation, a language that allows to express the deep harmony between human order and living nature.
Be inspired by the geometric harmony of Persian gardens
Discover our exclusive collection of landscape paintings that capture the same quest for balance between structure and poetry, geometry and living nature.
Conclusion: seeing the invisible architecture of beauty
The painters of the Isfahan school did not simply depict gardens: they mapped a vision of paradise on earth, where every line, every color, every symmetry participated in a cosmic harmony. Their complex geometry was not an end in itself, but a means of revealing the hidden order that unites mineral, vegetal and spiritual.
Today, facing our often chaotic spaces, this lesson resonates with a new relevance. Creating a garden, arranging a room, composing a wall decoration: each gesture can be inspired by this millennial wisdom that makes geometry a bridge between human and divine.
Start simply: observe your space with a fresh eye. Where is your center? What lines of force could harmoniously structure your environment? What imperfect symmetry would reveal the life that inhabits your interior? The gardens of Isfahan await, patiently, for you to discover their secrets.
FAQ: Understanding the art of Persian gardens
What distinguishes the geometry of Isfahan gardens from Western gardens?
The fundamental difference lies in the conceptual approach: Isfahan gardens are thought of as representations of paradise rather than purely decorative spaces. Their geometry follows cosmological and symbolic principles, notably the division into four parts (chahar bagh) which evokes the four rivers of paradise. Unlike French gardens that impose a unique and monumental perspective, or English gardens that imitate wild nature, Persian gardens create a balance between rigorous geometric order and celebration of life. Painters of Isfahan represented this tension using invisible mathematical grids combined with lush botanical details. This approach inspires today's creators who seek to combine contemporary structure and organic warmth in their spaces.
How can we be inspired by these gardens to decorate our modern interior?
The spirit of Isfahan gardens adapts wonderfully to contemporary interiors through several accessible principles. Firstly, adopt a centralized organization: create a focal point (coffee table, rug, suspension) around which the other elements are organized. Secondly, use rhythmic repetition: three identical cushions, then two different ones, according to a sequence that creates movement without chaos. Thirdly, play with geometric patterns in your textiles, wallpapers or tiles, favoring shapes that evoke plant architecture: hexagons like honeycomb, octagons like Persian basins, stylized arabesques. Fourthly, integrate water elements (indoor fountain, geometric aquarium) which bring this characteristic mirror dimension of Persian gardens. Finally, do not hesitate to create imperfect symmetries: two identical armchairs on either side of a fireplace, but with cushions in slightly different colors.
Why did painters of Isfahan not use classical perspective?
The choice of multiple perspective was not a technical limitation but a profound artistic and philosophical decision. For the painters of Isfahan, Western linear perspective with its single vanishing point reduced vision to a single human and temporal gaze. However, they sought to represent a divine, omniscient vision that sees all aspects of a place simultaneously. Their floating perspective allowed them to show at the same time the geometric pattern of a basin seen from above, the silhouette of a cypress tree seen from the side, and the facade of a pavilion seen from the front. This approach created compositions richer in visual and symbolic information. It also evokes how we remember and imagine places: not as photographic snapshots, but as mental syntheses that combine multiple points of view. This technique inspires contemporary artists today who work on spatial deconstruction and the non-realistic representation of spaces, particularly in digital art and immersive installations.