

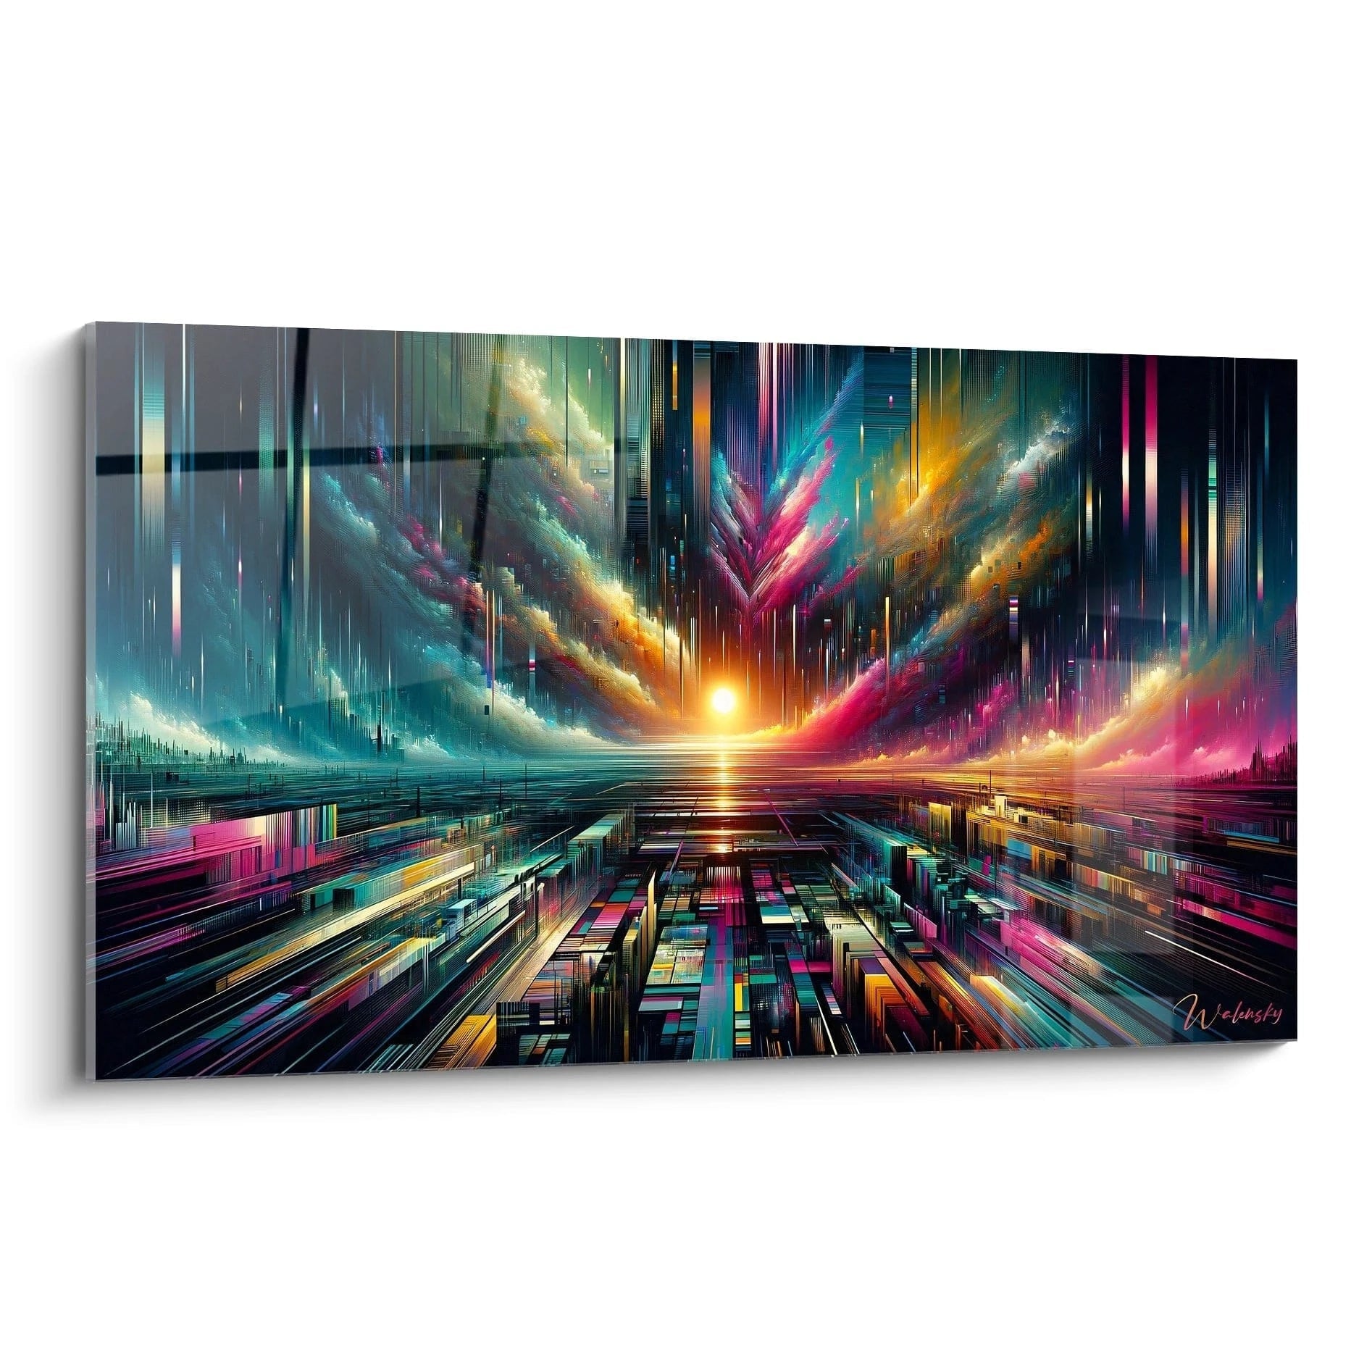
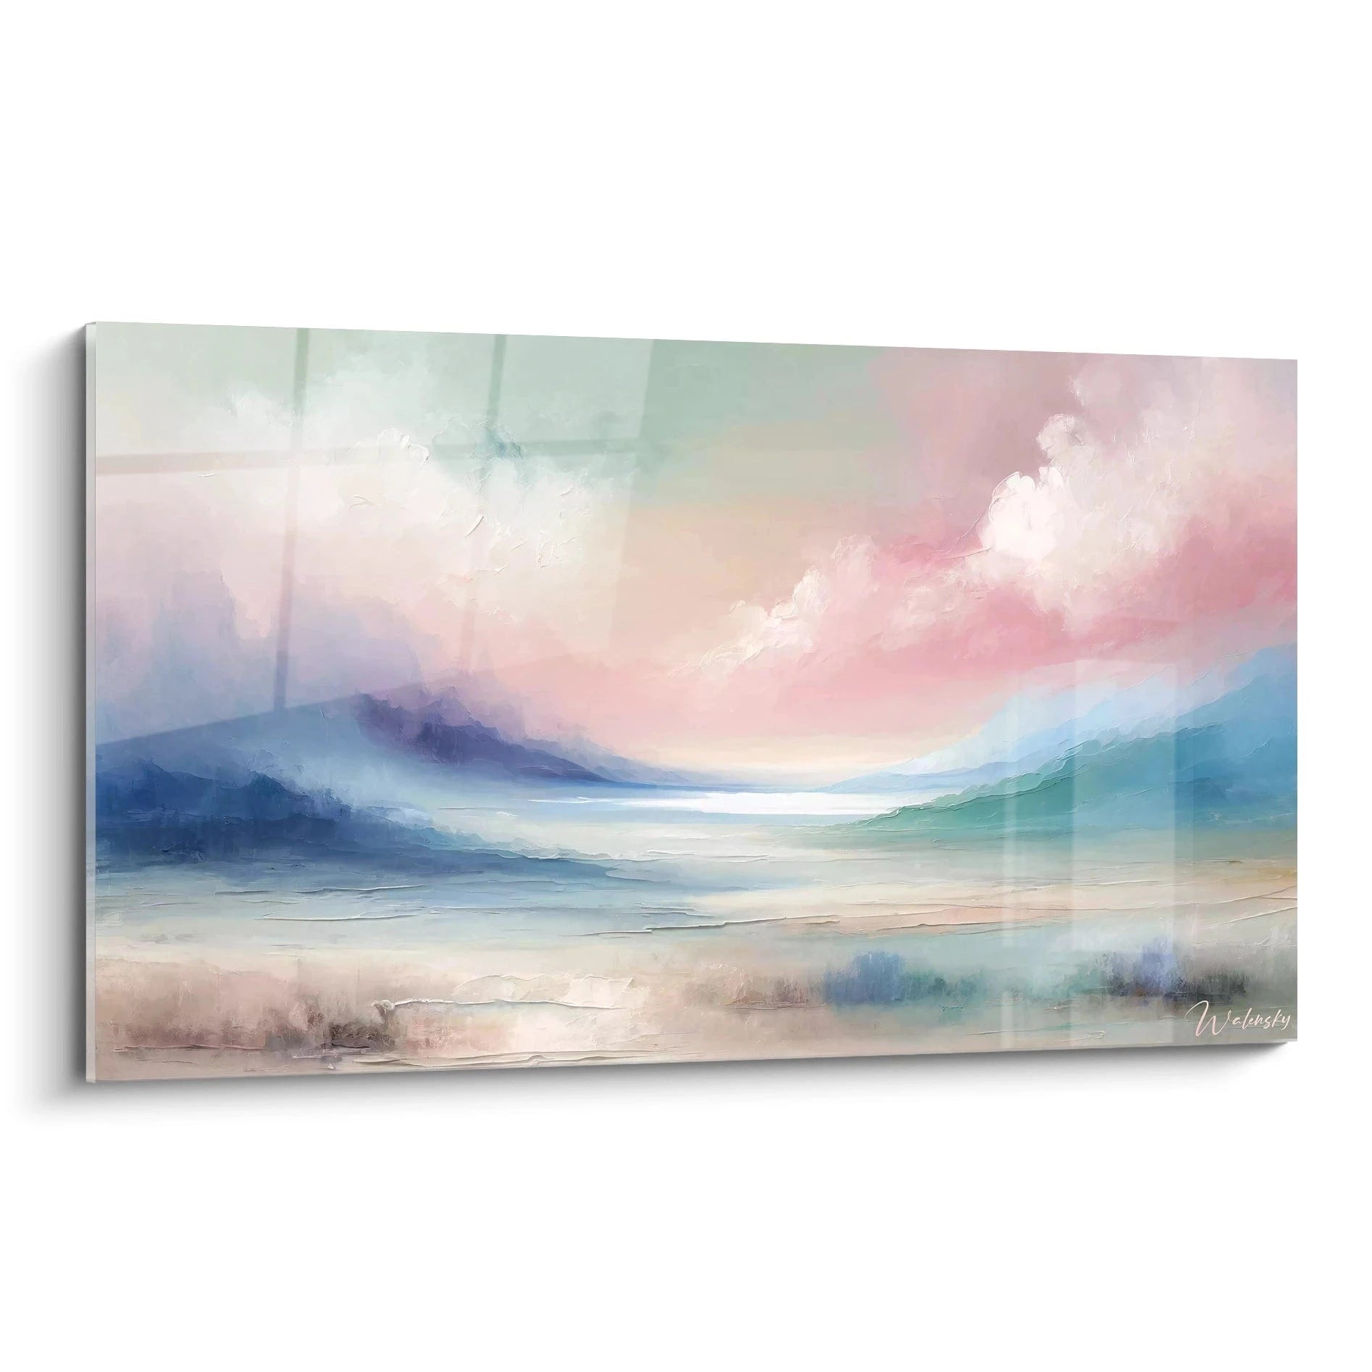

What sizes fit between the extractor hood and wall cabinets?
December 11, 2025 · 11 min read · by Walensky
This morning again, I received a call from a young couple who had just moved into an apartment from the 90s. Their kitchen was functional, but there was this gaping void between the extractor hood and the wall cabinets. An orphaned space of 40 centimeters that created an unpleasant visual break. 'We feel like our kitchen is unfinished,' they confided in me. I encounter this situation in 70% of the renovation projects I support.
Here's what optimizing the space between the extractor hood and wall cabinets brings: a visually harmonious kitchen where every centimeter tells a story, an immediate added value when reselling, and above all that precious feeling of an interior thought out to the smallest detail. Because in a modern kitchen, transition areas reveal your sense of refinement.
The space between the extractor hood and the wall cabinets remains one of the most neglected challenges in kitchen design. Too often left bare, it creates a dissonance in what is otherwise a well-cared-for ensemble. You deserve more than an anonymous void in your living space.
In the lines that follow, I will reveal to you the formats and solutions that I have tested on more than 200 kitchens. From discreet options to spectacular installations, you will discover how to transform this architectural constraint into a true decorative asset.
Decoding the dimensions of your intermediate space
Before talking about formats, it is necessary to understand your playing field. The space between the extractor hood and the wall cabinets varies considerably depending on the configurations. In standard kitchens, I generally measure between 15 and 60 centimeters in height. This variability is not insignificant: it entirely determines your possibilities.
The first step is to take out your measuring tape and note three essential measurements: available height, width of your hood, and depth relative to the cabinets. These numbers become your creative grammar. I have seen owners order elements without measuring precisely, only to find themselves with unsuitable formats that accentuate visual imbalance rather than mitigate it.
Modern extractor hoods generally measure between 60 and 90 centimeters wide. Standard wall cabinets are located 60 centimeters from the cooking surface for wall-mounted hoods. Between the two, this transition space awaits its enhancement. Also note the possible presence of extraction ducts that may limit certain installations.
Vertical formats: when narrowness becomes elegance
For spaces between hood and wall cabinets from 15 to 25 centimeters, narrow vertical formats are the most sophisticated solution. I systematically recommend dimensions of 20x60 cm or 15x50 cm which naturally follow this transition area.
On a project in Saint-Germain, I installed three vertical paintings measuring 20x60 cm representing stylized herbs. The effect was striking: the space between the extractor hood and the wall cabinets became the focal point of the kitchen. Vertical formats create an upward dynamic that draws the eye upwards, giving the impression of a higher kitchen.
This configuration works particularly well with triptych compositions. Three narrow panels arranged symmetrically on either side of the hood create a remarkable visual balance. The trick lies in spacing: leave 5 to 8 centimeters between each element so that the composition can breathe.
The art of discreet panoramic format
When the space between the hood and wall cabinets exceeds 30 centimeters, horizontal panoramic formats become relevant. Dimensions such as 90x30 cm or 120x40 cm allow you to generously cover this area while maintaining a balanced proportion.
I recently worked on an industrial kitchen where we opted for a 100x35 cm format depicting a Provençal market. The panoramic format created a visual continuity between the wall cabinets, while the extractor hood below blended harmoniously into the whole. The space that was once empty became the link in the decor.
Panoramic formats have a major technical advantage: they can be fixed directly to the wall or hung from discreet rails. This flexibility greatly facilitates installation between the extractor hood and wall cabinets, especially if you need to comply with electrical or ventilation constraints.

Modular solutions: the answer to irregular spaces
Not all spaces between the hood and wall cabinets are standardized. In custom kitchens or heritage renovations, I often encounter atypical dimensions. This is where modular systems reveal their genius.
Imagine decorative tiles of 20x20 cm or 25x25 cm that you can assemble according to your needs. On a project in Lyon, we used six 25x25 cm tiles arranged in two rows of three. The space between the extractor hood and the wall cabinets was 55 centimeters high: the modular configuration adjusted perfectly.
This approach offers unparalleled creative freedom. You can create patterns, alternate visuals, play with negative spaces. One client even opted for a checkerboard pattern alternating botanical paintings and mirrored tiles. The lighting effect in her otherwise dark kitchen was spectacular.
Square formats: the universal balance
Never underestimate the power of square formats in the space between the extractor hood and wall cabinets. Dimensions like 30x30 cm, 40x40 cm or 50x50 cm have a meditative quality that soothes visually overloaded kitchens.
The square format creates a stable anchor point. In a kitchen where horizontal lines dominate (worktop, backsplash, cabinets), one or two squares between the extractor hood and wall cabinets introduce a welcome visual pause. I particularly like to install a single large 50x50 cm square centered above a 60 cm hood: the symmetry is immediate and reassuring.
For wider hoods (90 cm), a composition of two 40x40 cm squares spaced 10 centimeters apart works admirably. This configuration respects the rule of gold: the space between the extractor hood and wall cabinets must dialogue with the proportions of your hood, never compete with them.
— Our selection


When format becomes architecture
Some spaces between extractor hoods and wall cabinets call for bolder solutions. I have developed an approach that I call 'architectural format': installations that do not simply fill a void, but redefine the visual structure of the kitchen.
Consider L or U shapes. For an island hood, you can install decorative elements that frame the sides of the hood as they rise towards the cabinets. 15x80 cm panels on each side create a kind of visual portico. I used this technique in a contemporary kitchen with brushed aluminum panels: the space between the extractor hood and wall cabinets became a functional sculpture.
Architectural formats require overall spatial reflection. They work particularly well in open-plan kitchens where the hood and its surroundings are visible from the living room. An architect client chose perforated 20x70 cm panels that allowed light from recessed spotlights to filter through: the space between the extractor hood and wall cabinets became an indirect light source.
Organic formats for kitchens with character
Unconventional formats radically transform the perception of the space between hood and wall cabinets. Hexagonal, circular or even asymmetrical shapes can create memorable compositions in kitchens with a strong personality.
I recently installed a composition of five hexagons 25 cm in diameter in a Scandinavian kitchen. Arranged in a honeycomb pattern between the extractor hood and wall cabinets, they evoked both nature and contemporary geometry. The owner, an amateur beekeeper, saw it as an extension of his passion in his daily life.
Circular formats from 30 to 40 cm in diameter offer a particular softness. In an environment of straight lines and sharp angles, one or more circles introduce a soothing organic note. However, pay attention to the fixing: these formats often require specific mounting systems for the space between the extractor hood and wall cabinets.

The mistake that ruins everything (and how to avoid it)
After fifteen years of decorating kitchens, I've identified the fatal error: choosing a format that is too large and visually overwhelms the space between the extractor hood and wall cabinets. This disproportion creates an overwhelming effect that unbalances the entire composition.
The rule I consistently apply: leave 5 to 10 centimeters of margin on each side of your installation. If your space is 80 cm wide, opt for a maximum format of 70 cm. This margin creates a natural frame that highlights your decorative choice rather than making it appear cramped.
The other trap concerns the depth. Elements installed between the extractor hood and wall cabinets should never exceed the level of the cabinets. A painting that is too thick or excessively relief will create unsightly shadows and negatively catch the eye. Favor formats with a maximum depth of 3 to 4 centimeters.
Your kitchen deserves this final touch that changes everything
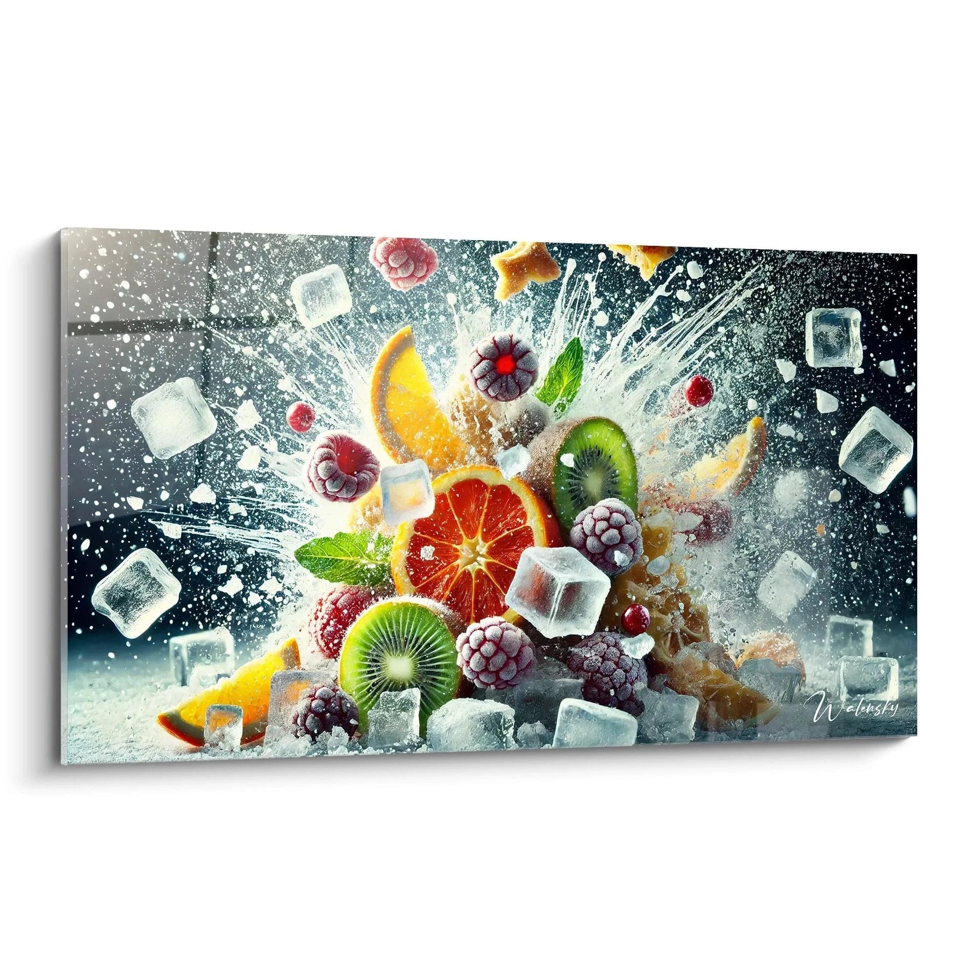
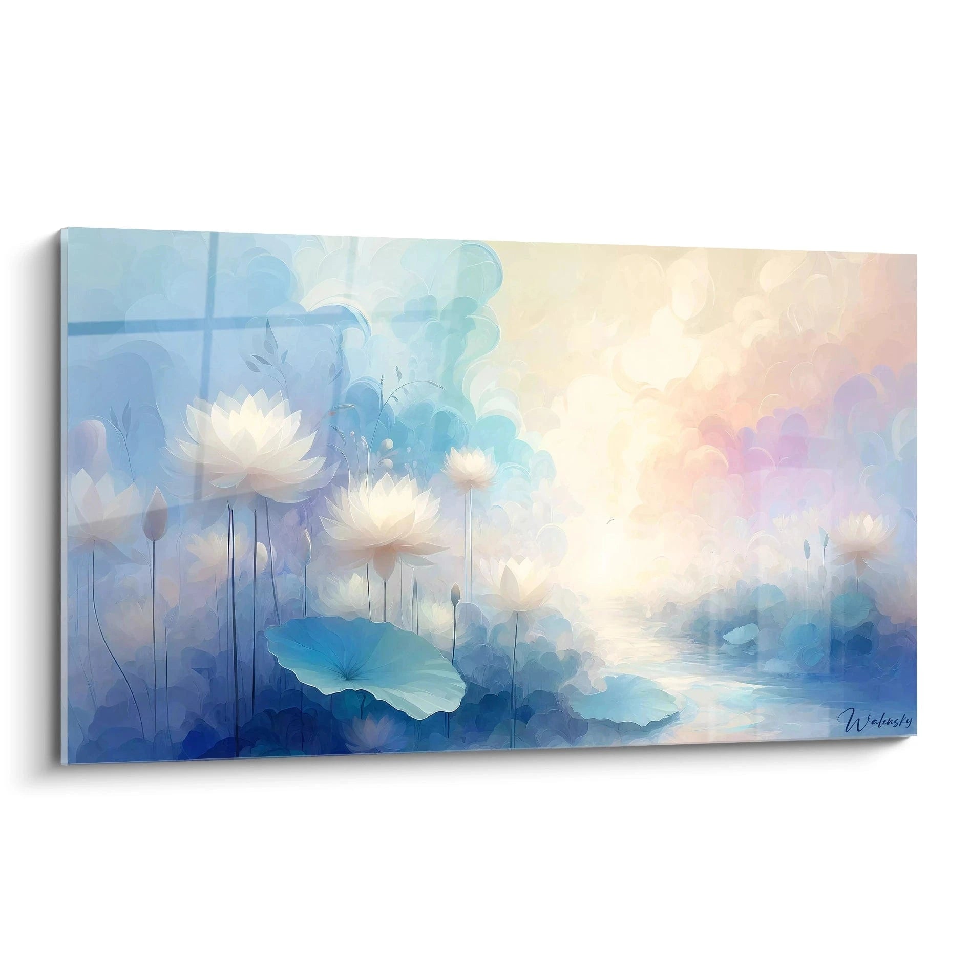
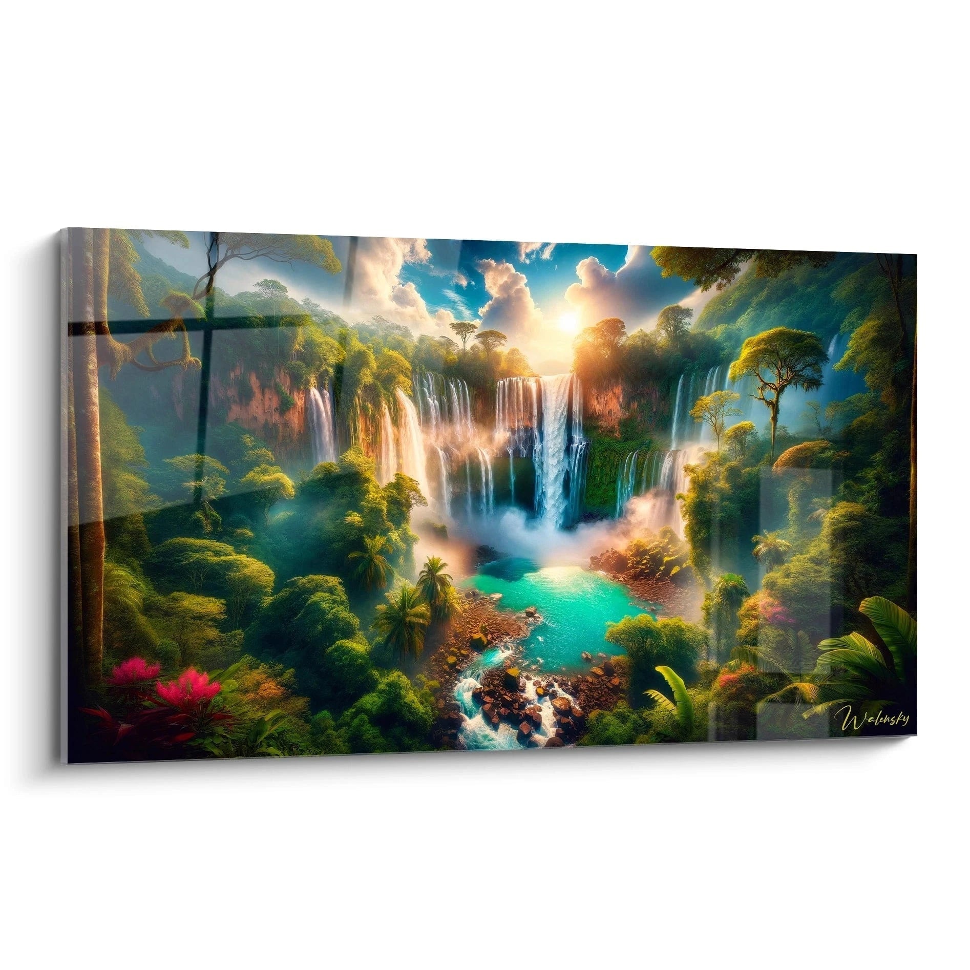
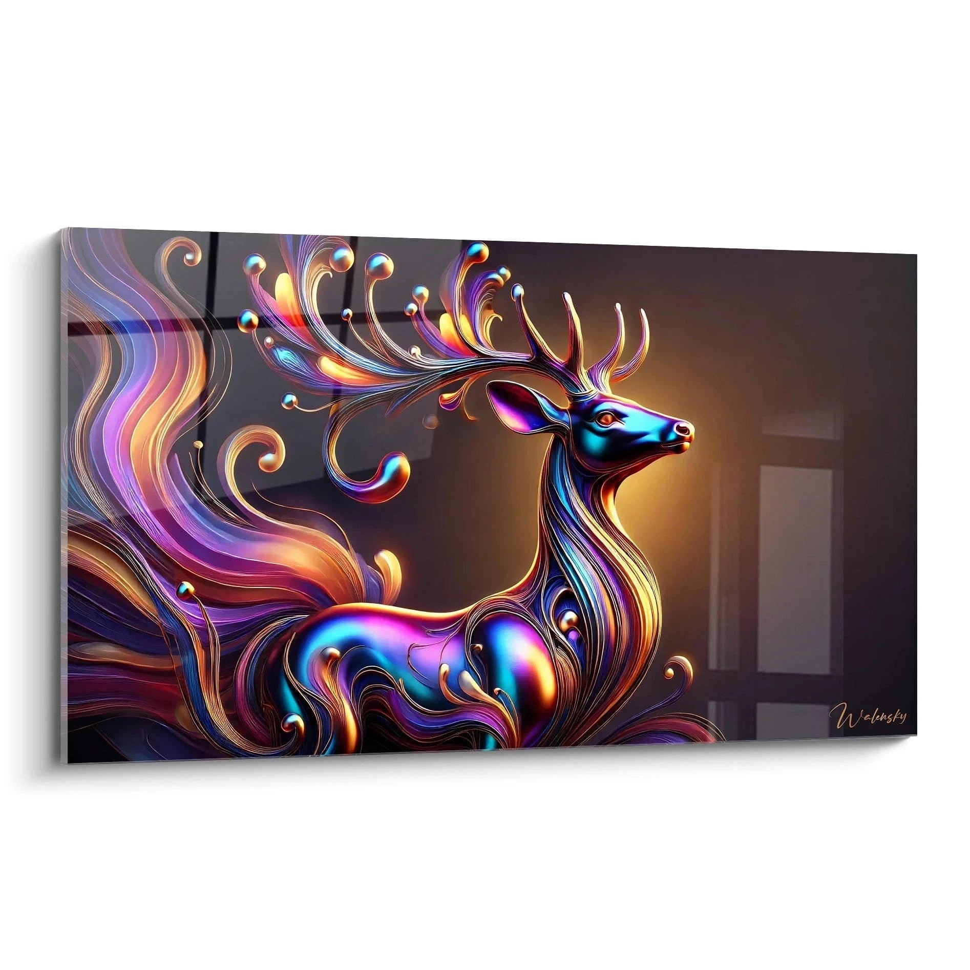
Discover our exclusive collection of wall art for Kitchen that transform transitional spaces into true statements of style.
— You may also like


Materials and formats: the technical alliance
The choice of format between extractor hood and wall cabinets cannot be dissociated from the material. This area is subject to specific constraints: cooking fumes, temperature variations, potential splashes. The format must adapt to these technical realities.
For tempered glass or acrylic formats, you can afford more generous dimensions without fear of deformation. I installed a 120x40 cm panoramic view in a kitchen where the space between the extractor hood and wall cabinets was particularly exposed. Four years later, no visible alteration.
Canvas formats require more caution. Beyond 60x80 cm, the risk of warping increases in this humid environment. If you want a large canvas format, opt for a reinforced frame and ensure effective ventilation of your extractor hood.
Metals (aluminum, steel) brilliantly support large formats in the space between the extractor hood and wall cabinets. Their inherent rigidity allows for installations up to 150 cm wide without deformation. A particularly relevant choice for industrial or ultra-contemporary kitchens.
Adapt the format to the lighting
Lighting radically transforms the perception of formats between the extractor hood and wall cabinets. A perfect dimension on paper may seem overwhelming under direct lighting, or get lost in the gloom.
In kitchens where spotlights directly illuminate this space, I prefer slightly smaller formats (a 10% reduction compared to standard calculations). The light creates a halo that visually enlarges the element. Conversely, in a poorly lit area between the extractor hood and wall cabinets, do not hesitate to opt for the maximum format: it will need this physical presence to assert itself.
A technique I favor: installing an 80x30 cm format with integrated LED lighting in the frame. The space between the extractor hood and the wall cabinets then becomes an ambient light source that enhances evenings. This approach works particularly well with translucent or high-contrast visuals.

Your kitchen revealed in its fullness
The space between the extractor hood and wall cabinets is no longer a negligible detail. It's the final touch that transforms a functional kitchen into a place where you will enjoy spending time. The formats you choose will tell your story: do you prefer clean lines with a discreet panorama, or bold compositions with geometric modules?
Measure your available space precisely, identify technical constraints, then let your sensitivity speak. A slender vertical format will bring dynamism and height. A perfect square will create serenity and balance. Assembled modules will express your creativity.
Tomorrow morning, when you prepare your coffee, your gaze will naturally settle on this now inhabited space. You'll smile as you realize that this detail changes everything. Take your measurements today, visualize the possibilities, and dare to transform this forgotten area into a visual signature of your kitchen.
Frequently asked questions about formats between hood and cabinets
What is the minimum height required to install a decorative element between the hood and wall cabinets?
The minimum viable height is 15 centimeters. Below that, the space becomes too constrained to accommodate a format that would make visual sense. With 15 centimeters, you can install a panoramic frieze or several small 10x10 cm modules spaced horizontally. The trick is to favor very elongated horizontal formats that will naturally fit this narrow space between the extractor hood and wall cabinets. I even worked on a configuration of 12 centimeters with a decorative LED strip framed: sometimes, light becomes the format itself. If your space is really minimal, consider a backsplash that extends up to the cabinets to create visual continuity rather than forcing a disproportionate decorative element.
Can I install different formats in the space between the hood and cabinets?
Absolutely, and this approach can create remarkable compositions. The key is visual coherence: choose formats that dialogue with each other through their proportions or style. For example, three 25x25 cm squares combined with two vertical rectangles of 15x40 cm can create a captivating visual rhythm in the space between the extractor hood and wall cabinets. In a recent project, I combined five different formats (from 20x20 to 40x60 cm) while respecting a unified color palette: the result evoked a miniature art gallery. However, be careful not to fall into overload: beyond six distinct elements, you risk visual clutter. Also think about the balance of masses: if you install a large format on the left side of the hood, balance it with several small formats on the right to maintain the harmony of your kitchen.
Should the formats between the hood and cabinets correspond to the dimensions of the hood?
Not necessarily, but a proportional relationship must exist. For a 60 cm wide hood, a format of 50 to 70 cm will create a natural harmony in the space between the extractor hood and wall cabinets. If you opt for a format much wider than your hood (for example 120 cm for a 60 cm hood), make sure this width is justified by the spacing between the side cabinets. The common mistake is to choose a format exactly the same as the width of the hood: this creates a visually rigid 'pile' effect. I generally recommend a variation of 10 to 20%: either slightly smaller for a framed effect, or slightly wider for a continuity effect. In kitchens with island hoods, the question is different because the space between the hood and wall cabinets is visible from all angles: then prioritize centered formats that respect the symmetry of the architectural ensemble.
Explore our collections


