
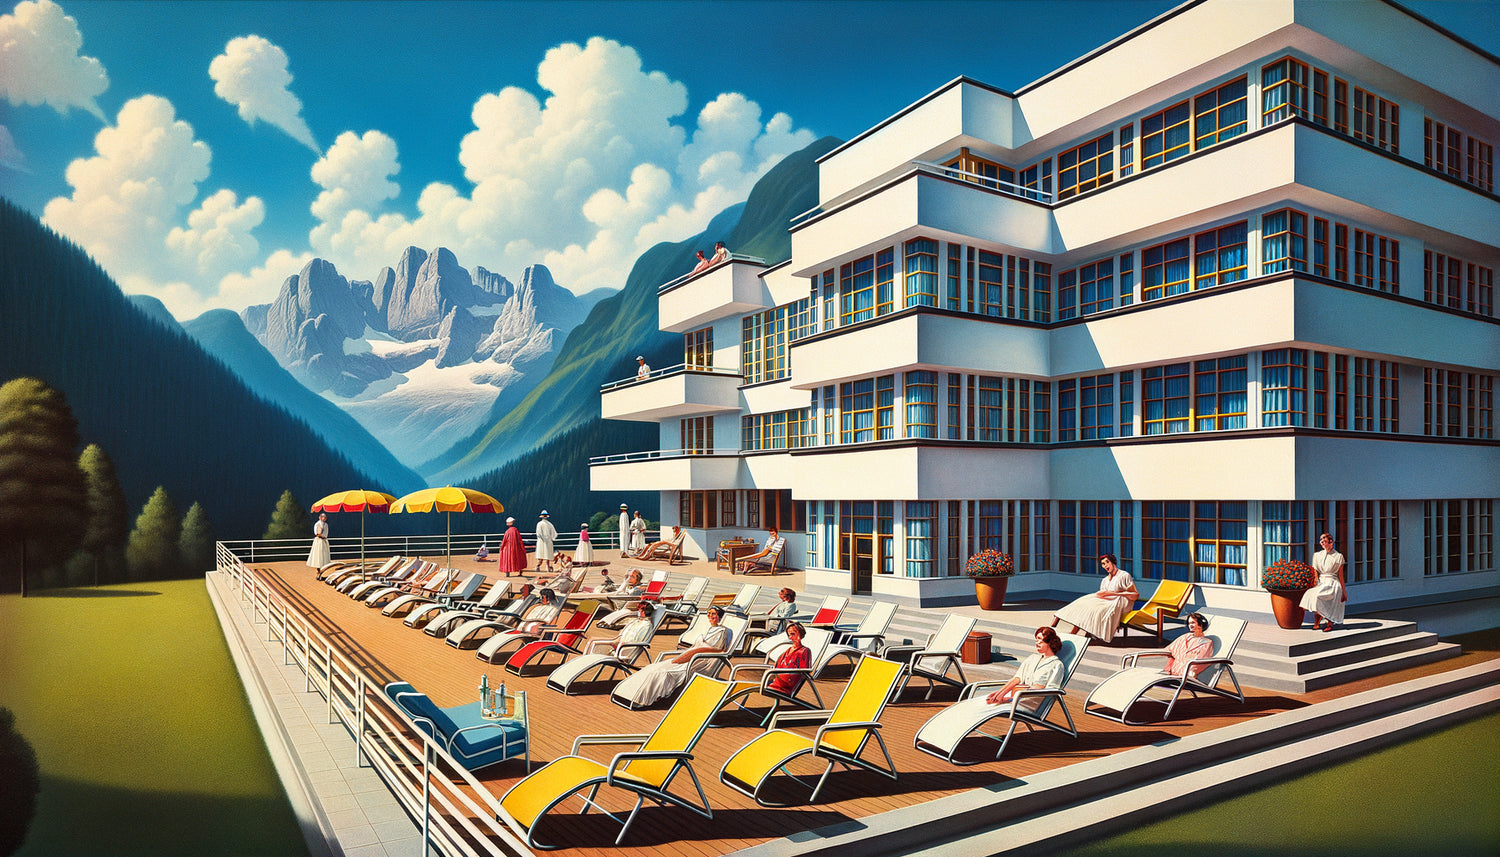
Imagine a pristine white building suspended above the alpine forest, its terraces stretching towards the horizon like bridges to healing. In 1932, when the Paimio Sanatorium opens in Finland, it looks nothing like what tuberculosis sufferers have known before. Here, every angle, every nuance of color, every ray of light participates in the treatment. This architectural revolution is no accident: it is a direct heir to a school that has revolutionized our relationship with space and function.
Here's what Bauhaus aesthetics brought to modernist sanatoriums: an architecture therapeutic where form follows function, where light and air become medicines, and where minimalist design actively participates in the healing of bodies and minds. Three principles that transformed places of confinement into healing machines.
For centuries, sanatoriums looked more like prisons than places of care. Dark, ornate, oppressive. How can one imagine a building itself becoming a therapeutic agent? How can one believe that modernist architecture, often perceived as cold, could embody hope and rebirth? This apparent contradiction has long hindered the adoption of revolutionary principles.
Yet, from the 1920s onwards, architects and doctors began to collaborate around a radical idea: the built environment directly influences health. The Bauhaus, this German school founded in 1919 by Walter Gropius, then provides the conceptual and aesthetic tools to materialize this vision. Its principles of functionalism, formal purity, and art-technology integration find in sanatoriums an ideal field of application.
Let me reveal to you how this encounter between radical design and medical necessity created some of the most innovative buildings of the 20th century, and how their legacy still resonates in our contemporary care spaces.
When function dictates beauty: the essence of Bauhaus applied to healing
The first principle of the Bauhaus can be summed up in a formula: form follows function. In a sanatorium, the function is clear – to offer tuberculosis patients the optimal conditions for healing. At this time, before the arrival of antibiotics, treatment rests on three pillars: pure air, abundant sunlight, and absolute rest.
Architects trained in Bauhaus principles translate these medical imperatives into spatial vocabulary. The facades open generously to the south thanks to long horizontal bands of windows, maximizing solar exposure. Sun terraces multiply, veritable therapeutic extensions where patients spend their days lying down, even in winter. The orientation of the building, the size of the windows, the layout of the rooms: nothing is left to aesthetic chance.
At the Zonnestraal sanatorium in the Netherlands, designed by Johannes Duiker between 1928 and 1931, the lightweight metal structure allows for walls that are almost entirely glazed. Modernist architecture becomes transparent, porous, breathable. The stilts raise the building above the damp ground, creating optimal air circulation. These technical choices, directly inspired by the Bauhaus approach, generate a new aesthetic: that of therapeutic lightness.
The color palette as a medical prescription
Josef Albers and Johannes Itten, masters of the color workshop at the Bauhaus, demonstrated that shades influence our psychology and physiology. This discovery finds a direct application in modernist sanatoriums, where color becomes a healing tool.
In Paimio, Alvar Aalto – although Finnish, deeply influenced by Bauhaus principles – chooses for the rooms a specific yellow-green on the ceiling. It is not a decorative whim: lying on their backs for months, patients contemplate this soothing surface, specially formulated not to fatigue sick eyes. The sinks are designed to minimize water noise, door handles positioned at the ideal height for weakened bodies.
The Bauhaus approach to total design (Gesamtkunstwerk) unfolds here in its most humane dimension. Every element, from the chrome tubular furniture to the opal glass luminaires, participates in creating a coherent healing environment. The immaculate white of the facades reflects light, symbolizes purity, reassures. This sanitary aesthetic becomes the visual signature of modernist sanatoriums.
Geometric abstraction in the service of rest
The Bauhaus values pure geometric forms: rectangle, circle, triangle. In sanatoriums, this geometric abstraction paradoxically creates a restful environment. No superfluous decorations to fatigue the eyes of the sick. No complex patterns to agitate the mind. Just the balance of simple volumes, the soothing rhythm of aligned windows, the serenity of horizontal lines that evoke the horizon and freedom.
This formal austerity also facilitates hygiene, a primary obsession of the time in the face of contagion. Smooth surfaces are easily cleaned, right angles do not retain dust. The therapeutic minimalism of Bauhaus sanatoriums simultaneously responds to medical, practical and aesthetic imperatives.

Architecture as a membrane between interior and exterior
The Bauhaus dissolves traditional boundaries between inside and outside. Its masters, from Gropius to Mies van der Rohe, explore transparency, open plans, spatial continuity. For sanatoriums, this architectural porosity has a vital dimension.
Air cures require patients to live almost outdoors while remaining protected. Continuous balconies, sliding pocket doors, glazed verandas transform architecture into a modular filter. In summer, the building opens completely; in winter, glass captures precious sunlight while protecting from the cold.
At the Schatzalp sanatorium in Davos, which inspired Thomas Mann for 'The Magic Mountain', the cure galleries extend like fingers towards the forest. This physical and visual connection with nature is part of the treatment. Bauhaus aesthetics, by refusing hermetic separation between architecture and landscape, invents a climate architecture where the building breathes with the seasons.
Rational furniture: when design cares
Marcel Breuer, with his Wassily chair made of chrome-plated steel tubes and canvas, revolutionizes Bauhaus furniture in 1925. This technical innovation quickly finds its place in modernist sanatoriums. Tubular furniture is lightweight, hygienic, stackable, economical. It embodies rational modernity.
Aalto goes further by developing for Paimio his famous chair 41, whose molded plywood seat supports the body in a semi-reclined position, facilitating breathing for those with tuberculosis. Every curve is calculated, every angle optimized. Wood replaces cold metal, more comfortable under northern latitudes. This fusion of the Bauhaus scientific approach and Scandinavian sensitivity produces a humanist design serving care.
Bedside tables integrated into walls, adjustable lighting fixtures that do not produce annoying shadows, lightweight chairs that nurses move silently: all the furniture in modernist sanatoriums bears witness to the influence of Bauhaus, where the utilitarian object achieves beauty through its perfect adequacy to its function.
Standardization at the service of humanity
The Bauhaus advocates standardized industrial production to democratize good design. In the context of sanatoriums, this rationalization makes it possible to build quickly and cheaply, quality establishments. The prefabrication of architectural elements – facade panels, window frames, room modules – accelerates construction sites and guarantees a homogeneous quality.
This approach transforms the construction of sanatoriums into a large-scale social project. Modernist aesthetics are no longer reserved for a wealthy elite but become accessible to public health institutions. Bauhaus design thus fulfills its original mission: to improve the daily life of as many people as possible through functional and formal quality.

The invisible legacy: how these principles still inhabit our healthcare spaces
Sanatoriums disappeared with the arrival of antibiotics in the 1950s. Many of these iconic buildings were abandoned, converted, or sometimes destroyed. Yet, their architectural heritage remains surprisingly alive.
Visit a contemporary hospital: you will find large windows maximizing natural light, now recognized for accelerating post-operative recovery. Individually oriented rooms, scientifically studied soothing colors, ergonomic furniture adapted to care gestures: all elements that Bauhaus sanatoriums experimented with first.
Modern nursing homes take up the interior-exterior fluidity, accessible therapeutic gardens, the importance of views of nature. Rehabilitation centers value formal purity and abundant light. Without knowing it, architects and caregivers perpetuate the brilliant intuitions born from the meeting between the Bauhaus and altitude medicine.
More broadly, our contemporary conception of well-being through environment – from Western feng shui to biophilic architecture – extends this revolution initiated a century ago: the idea that built space directly influences our physical and mental health.
Transform your healthcare spaces into places of modern serenity
Discover our exclusive collection of wall art for medical offices that integrates the principles of purity, soothing color and functional design inherited from this great modernist tradition.
Visualize the transformation: your healthcare space reinvented
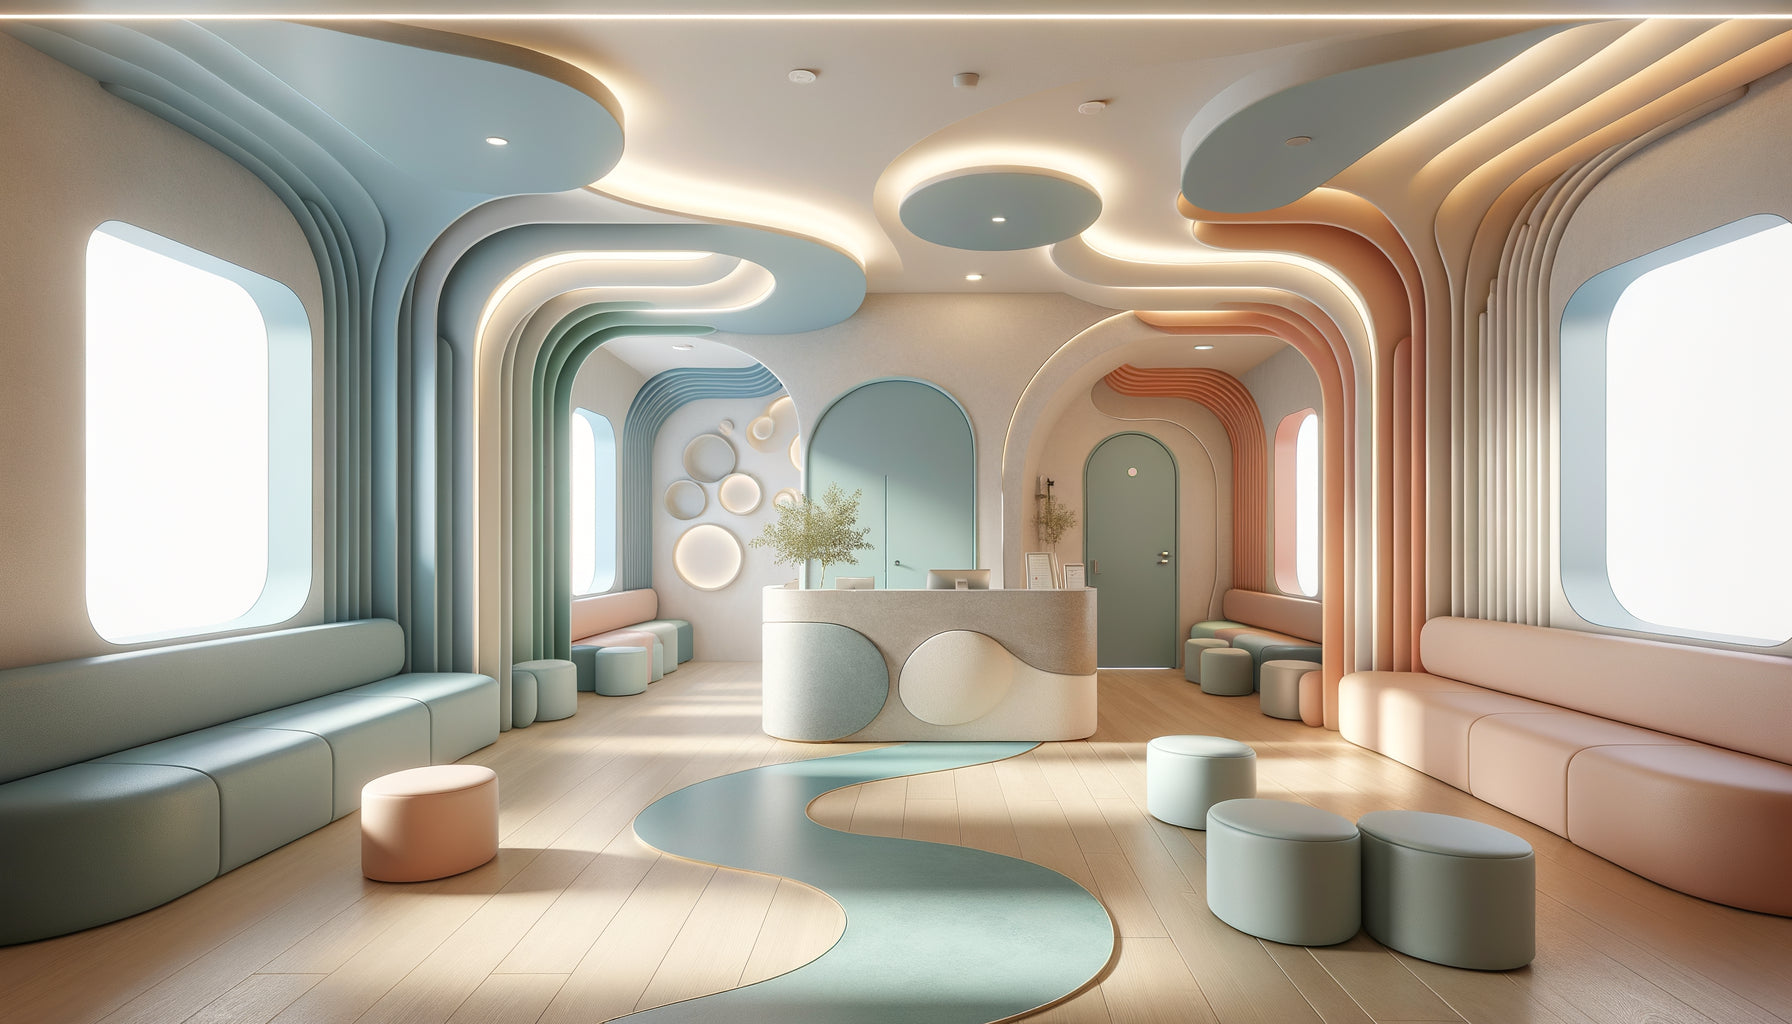
Close your eyes for a moment. Imagine your practice, your waiting room, your hospital room transformed by these Bauhaus principles. White walls reflect generous natural light. Furniture with clean lines, functional without being cold. A carefully chosen color palette – perhaps that soothing yellow-green from Paimio, or a blue-gray evoking the sea horizon. Minimalist works on the wall, geometric but warm. A visual connection to the outside, even symbolic.
You don’t need to rebuild your space to integrate this heritage. A few targeted interventions are enough: declutter to reach the essentials, optimize natural light, choose colors intentionally therapeutic, select ergonomic and refined furniture. The modernist aesthetic is not a decorative style; it's a philosophy that places human beings and their health at the center of all spatial decisions.
Start today: observe your space with the eye of a Bauhaus architect. What essential functions must it fulfill? How does the current form serve or hinder these functions? Which superfluous elements tire the eye? This simple analysis will put you on the path to a transformation that, like those of modernist sanatoriums, will make your environment an ally in healing and well-being.
Frequently Asked Questions
Isn't the Bauhaus style too cold for a care setting?
That’s a common misunderstanding! Authentic Bauhaus has never been cold, but functionally warm. In sanatoriums, this approach created spaces where every detail was comforting: the curve of a chair back, the soothing hue of a wall, the softness of filtered light. Bauhaus minimalism eliminates the superfluous to focus better on the essential human element. Look at the photos of the Paimio Sanatorium: the atmosphere is serene, almost meditative, never cold. The warmth of a place doesn't come from decorative accumulation but from attention paid to the comfort and well-being of those who inhabit it. By removing visual clutter, the Bauhaus style paradoxically creates more space for emotion and human presence.
Are these principles from the 1930s still relevant today?
More than ever! Contemporary neuroarchitecture research scientifically confirms what Bauhaus architects intuitively sensed: our physical environment profoundly influences our health. Natural light regulates our circadian rhythms and improves post-operative recovery. Views of nature reduce stress and pain. Soothing colors decrease anxiety. Formal simplicity facilitates concentration and mental rest. Scandinavian hospitals, consistently ranked among the best in the world, still apply these principles inherited from modernist sanatoriums. Moreover, in the era of sustainable development, the Bauhaus approach – building sustainably, prioritizing function over fashion, creating timeless spaces – resonates with our current ecological concerns. These principles are not dated; they are timeless because they respond to fundamental human needs.
Can I apply the Bauhaus sanatorium aesthetic to a small space?
Absolutely, and it's even ideal! Bauhaus excels at optimizing small spaces thanks to its principle of maximum functionality. In your practice or care area, start by eliminating anything that is not strictly necessary – this visual cleansing will instantly enlarge the perceived space. Prioritize multi-functional furniture and built-in storage in walls, as Aalto did in Paimio. Maximize natural light with sheer blinds rather than heavy curtains. Choose a clear and limited palette - white, soft gray, an accent color - to create visual continuity. Furniture with clean lines and visible legs (chrome tubular style) gives a sense of lightness and allows the eye to flow. Finally, create a visual connection with the outdoors, even through a simple well-cleared window or a large photograph of natural landscape. In a small space, each Bauhaus principle becomes even more powerful because every detail counts.