


Influence of the Bauhaus on Geometric Spatial Design
October 11, 2025 · 10 min read · by Walensky
I remember that precise moment, in my Berlin studio, facing this B3 chair by Marcel Breuer. The chrome steel tubes traced pure lines through the space, defying gravity with a geometric boldness that seemed to belong to the future. It was fifteen years ago, at an auction where I acquired my first Bauhaus originals. This encounter revolutionized my approach to contemporary interiors. Today, after dozens of projects integrating these revolutionary principles, I understand why the Bauhaus fascinates so many creative minds.
Here's what the influence of the Bauhaus brings to geometric spatial design: a formal rigor that frees up space rather than constrains it, functionality that becomes beauty without artifice, and an architectural vision where each geometric volume dialogues with light to create transformative atmospheres.
Many admire these sleek interiors with perfect geometric lines in magazines, but feel lost as soon as they try to transpose this aesthetic into their own homes. How do you combine circles, squares and triangles without creating a cold and impersonal space? How do you respect the Bauhaus heritage while remaining warm and habitable?
The good news: geometric spatial design inspired by the Bauhaus is not reserved for purists or museums. It's an accessible philosophy that transforms any space into a sanctuary of visual clarity and functional serenity. I will reveal to you how this revolutionary school continues to influence our modern interiors, and above all, how to make this timeless aesthetic your own.
When geometry becomes spatial language
In 1919, Walter Gropius founded the Bauhaus in Weimar with a radical conviction: form follows function. This seemingly simple maxim hides a conceptual revolution that still shakes our approach to geometric spatial design today. In my modernist apartment restorations, I see daily how this philosophy has shaped our understanding of living space.
The Bauhaus was not seeking geometry for its pure aesthetics. Masters like Wassily Kandinsky and Paul Klee taught that each geometric form possesses a specific emotional and spatial charge. The square evokes stability and grounding. The circle suggests movement and infinity. The triangle generates tension and dynamism. This formal grammar becomes a true spatial language when applied consciously.
In a recent project in Charlottenburg, I transformed a loft using only primary geometric volumes. Rectangular translucent partitions create zones without partitioning. A Marianne Brandt circular luminaire dialogues with the right angles of the furniture. Triangular alcoves break up the monotony of the walls. The result? A space that breathes, where the eye moves freely following these geometric lines that intuitively organize functions.
The chromatic and spatial heritage of the Bauhaus
Contrary to popular belief, the Bauhaus movement never advocated for absolute chromatic neutrality. Johannes Itten developed a sophisticated color theory where geometry and color unite to structure space. Each geometric shape possesses its ideal color: the yellow square, the red triangle, the blue circle. This approach profoundly influences contemporary geometric spatial design.
I constantly apply these principles in my creations. A cobalt blue accent wall behind a composition of circular geometric frames creates hypnotic depth. Yellow storage modules with cubic shapes brighten up a living room while visually structuring the space. Red, used sparingly in triangular elements, generates focal points that naturally guide movement.
This geometric primary palette is never gratuitous among the masters of Bauhaus. It responds to a spatial logic: to amplify or reduce a volume visually, create visual rhythms, and hierarchize functional areas. In an apartment of 65m² that I redesigned last year, the strategic use of these form-color associations made the space feel 20% larger.
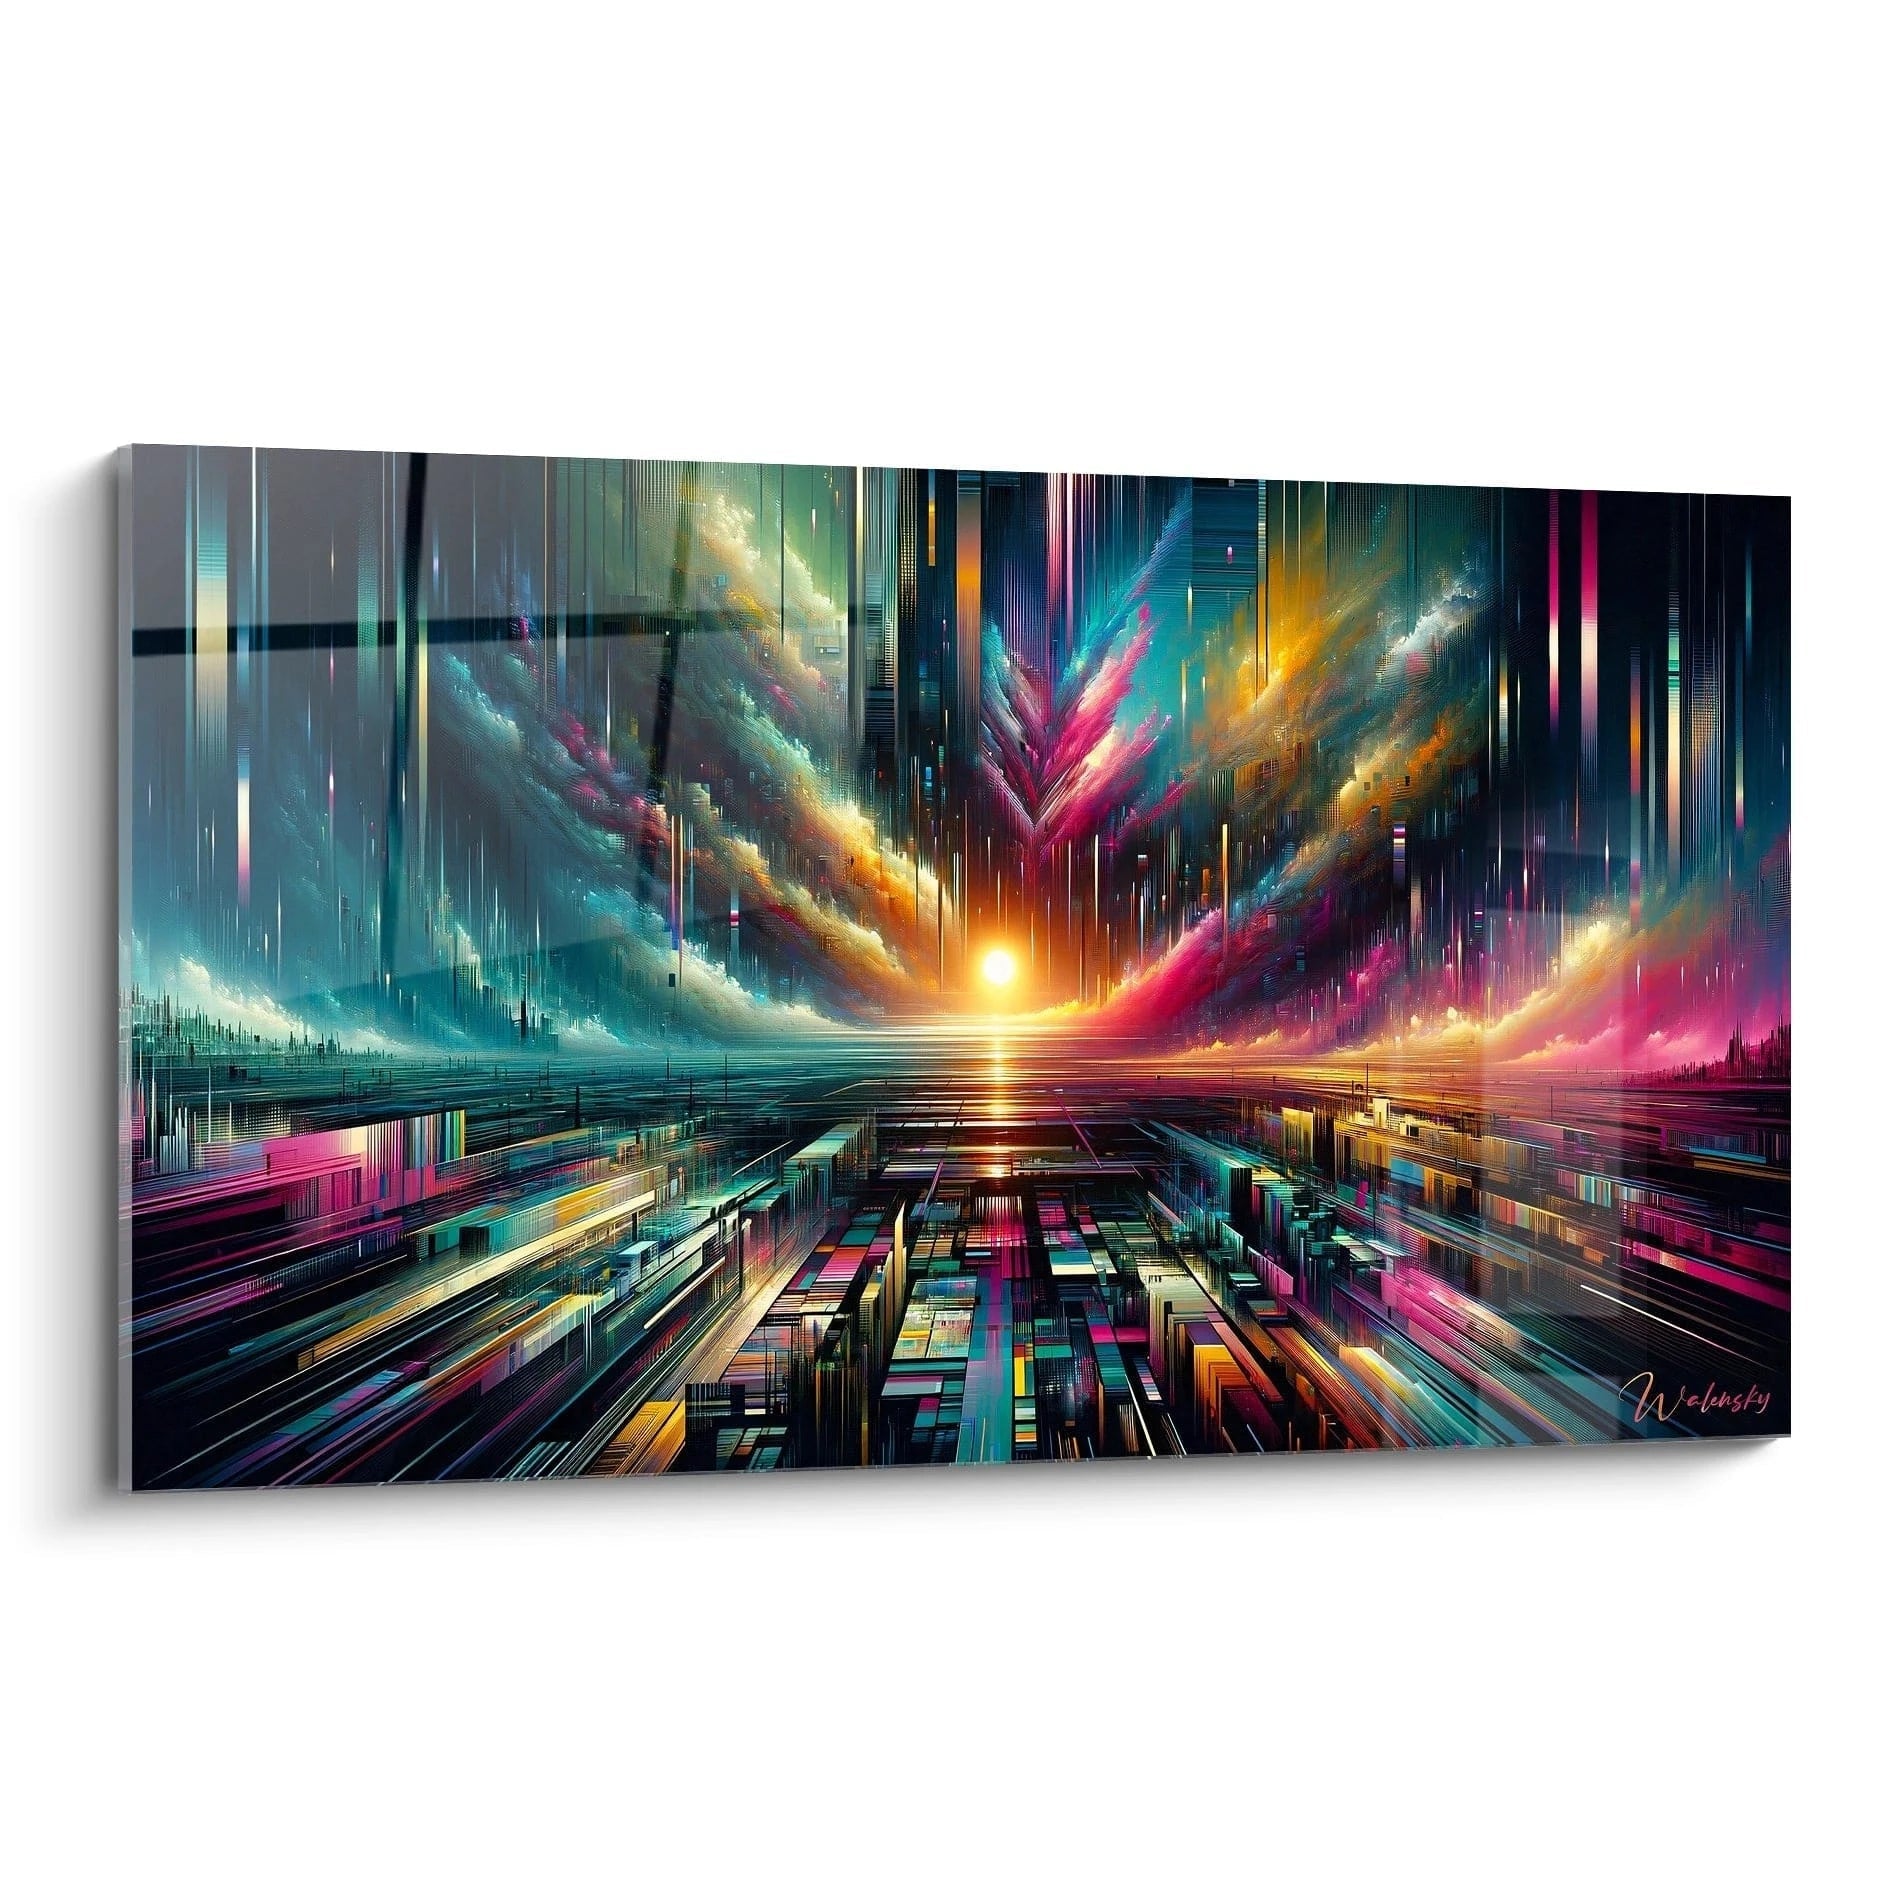
Discover this inspiring artwork

The lines that liberate space
Bauhaus furniture perfectly embodies geometric spatial design. Take Mies van der Rohe's Barcelona chair: two perfect rectangles in chrome steel supporting square cushions. No embellishments. Only essential geometric lines defying gravity. This apparent simplicity hides extreme sophistication in the management of volumes and voids.
What fascinates me about these creations is their ability to sculpt negative space. Unlike traditional furniture that fills, Bauhaus geometric design organizes the voids. Cantilevered tubular legs create a sense of levitation. Geometric flat surfaces become floating abstract planes. Space circulates freely under, around, and through objects.
In my contemporary residential projects, I reinterpret this philosophy. Wall shelves forming asymmetrical geometric compositions. Openwork separators made of metal tubes tracing three-dimensional grids. Coffee tables superimposing circular and rectangular shapes at different heights. Each piece becomes a functional sculpture that structures space while preserving its fluidity.
Geometric architecture as functional poetry
The Bauhaus building in Dessau, designed by Gropius in 1926, remains an unparalleled architectural manifesto. Interlocking cubic volumes. Glass facades revealing the inner geometric structure. Pure right angles celebrating constructive honesty. This geometric honesty still profoundly influences contemporary architecture.
I had the chance to study this building for three months as part of my postdoctoral training. What strikes you is the total coherence between exterior form and interior spatial organization. Each geometric volume visible on the facade corresponds exactly to a specific function. The rectangular glazed workshops. Student housing in a linear bar. Administration in a compact cube. Geometric space design becomes readable, almost pedagogical.
This formal transparency inspires my renovations of professional spaces. For a graphic design studio in Prenzlauer Berg, I created functionally defined zones using geometric shapes on the floor and ceiling, without physical partitions. Colored resin squares, rectangles, and circles mark the floor. Suspended anodized aluminum geometric structures define creative, collaborative, and concentration areas. Geometry organizes without enclosing.
Discover this inspiring artwork
— Our selection


When the cosmos meets Bauhaus geometry
Recently, I discovered a fascinating connection between the geometric spatial design of the Bauhaus and contemporary cosmic imagery. Kandinsky's abstract compositions strangely evoke stellar formations observed by our modern telescopes. The spheres, spirals, and geometric trajectories he painted in 1923 resonate with our current understanding of the universe.
This convergence is not coincidental. The Bauhaus emerges during a period when humanity radically rethinks its place in the cosmos. Einstein revolutionizes our understanding of space-time. Bauhaus artists intuitively translate this new universal geometry into their creations. Their pure forms and dynamic compositions capture something of the fundamental structure of reality.
In my recent projects, I explore this cosmic dimension of spatial geometric design. Spherical luminaires arranged in constellations according to precise geometric proportions. Wall compositions of circular and elliptical shapes evoking planetary orbits. Reflective metallic textures creating light games reminiscent of distant nebulae. The Bauhaus taught us to see the universal in geometry.
Want to integrate this cosmic geometric aesthetic into your home?
Discover our exclusive collection of space paintings that captures this fascinating encounter between pure geometry and cosmic immensity.
— You may also like


Compose your space according to Bauhaus principles
After fifteen years of applying these principles, I have developed an accessible method for integrating spatial geometric design into any interior. First step: identify existing geometric volumes. Is your room a long rectangle, a square, an irregular shape? This basic geometry dictates all your future interventions.
Next, work by layering geometric shapes. The architectural structure forms the first layer. Furniture creates the second with its own geometries. Decorative elements and lighting compose the third. Wall art and textiles add the final layer. Each level must dialogue harmoniously with the others, creating a coherent three-dimensional composition.
An exercise I recommend: photograph your space and trace the dominant geometric lines. You will immediately see the harmonies and dissonances. Perhaps three strong vertical lines (door, window, closet) create a disrupted rhythm due to a poorly positioned round table. Or that a geometric wall composition conflicts with the angles of the furniture. This geometric analysis reveals the necessary adjustments.
Balancing rigor and human warmth
The main challenge of Bauhaus-inspired spatial geometric design remains to preserve human warmth. An interior that is too rigorous becomes uninhabitable. My golden rule: 80% geometric rigor, 20% organic or tactile elements. Curly wool cushions on an orthogonal sofa. Plants with free shapes softening a square modular bookcase. A handcrafted rug bringing texture and irregularity to a perfectly geometric mineral floor.
Materials also play a crucial role. The Bauhaus valued industrial materials (steel, glass, concrete) for their honesty and geometric properties. But in a contemporary residential context, I systematically combine them with natural and sensory materials. The contrast between a tubular steel table and a solid oak tabletop with irregular veins creates a fertile tension. Pure geometry becomes the setting for living matter.
Last piece of advice from my experience: start small. A single accent wall with a strong geometric composition. An iconic Bauhaus (or high-quality reproduction) piece of furniture iconic Bauhaus. A sculptural luminaire with clean lines. Observe how these elements transform the perception of your space. Geometric spatial design is gradually tamed, through successive touches that educate the eye and refine sensitivity.
Your geometric revolution begins now
Imagine your interior transformed by this geometric clarity. Every morning, you wake up in a space where pure lines soothe the gaze and intuitively organize your daily life. Objects naturally find their place within this coherent spatial logic. Light interacts with geometric volumes, creating changing atmospheres throughout the day. You have created more than just decor: an environment that supports your creativity and well-being.
The Bauhaus bequeathed us much more than a style: a method for thinking about space in terms of essential forms and clear functions. This approach remains surprisingly current because it responds to our fundamental need for order and beauty without superfluity. In a world saturated with visual stimuli, geometric spatial design offers a refuge of coherence and meaning.
Start by observing your space with a new eye. What geometries do you already see there? Which lines could be reinforced, extended, repeated to create a harmonious rhythm? The journey towards a Bauhaus-inspired interior begins with this simple change in perspective. Then, each decision becomes an opportunity to refine your personal spatial composition.

In the same vein
Geometric Composition Wall Art Constructive Rhythm - Bauhaus Edition
233,90€
Discover this artwork →Frequently asked questions about spatial design geometric Bauhaus
Does the Bauhaus style necessarily make an interior cold and impersonal?
It's a legitimate concern I regularly hear in my consultations. The truth: a misunderstood Bauhaus interior can indeed seem austere, but it’s absolutely not inevitable. The secret lies in the balance between geometric rigor and warm tactile elements. In my projects, I systematically integrate natural textiles (linen, wool, cotton), light woods with visible grain, and green plants to soften pure lines. Geometric Bauhaus spatial design actually creates a neutral frame that highlights daily life. A geometric bookcase becomes cozy when it welcomes your favorite books. A white wall with perfect proportions serves as a canvas for your photographic memories. Geometry doesn't kill emotion; it structures and amplifies it. Also, think about lighting: multiple and adjustable light sources radically transform the atmosphere of a geometric space, creating intimate ambiances despite the clean lines.Do you need a large budget to create a Bauhaus-inspired interior?
Excellent question that debunks a persistent misconception. No, geometric Bauhaus spatial design doesn't necessarily require a significant budget. Of course, original pieces or official reissues (Wassily chair, Wagenfeld lamp) represent an investment. But the Bauhaus philosophy values above all functional simplicity and material honesty, not ostentatious luxury. Start with paint: blocks of primary colors on a wall cost little but create a strong visual impact. Then, look for high-quality reproductions or contemporary furniture inspired by Bauhaus from accessible retailers. IKEA offers several lines directly inherited from these principles. Secondhand stores and flea markets are full of modernist furniture from the 1960s-1980s that reinterpret the Bauhaus vocabulary at low prices. Finally, the minimalism inherent in this aesthetic means fewer objects but better chosen. Paradoxically, adopting geometric spatial design can reduce your decorative expenses by focusing on essentials rather than accumulation.
How to integrate artworks into a Bauhaus geometric interior?
Art was not an accessory at the Bauhaus, but an integrated component of geometric spatial design. My recommendation: prioritize geometric abstract works or graphic photographs that dialogue with the architecture of your space. Compositions by Kandinsky, Klee, or Albers work wonderfully, but also explore contemporary geometric art and scientific imagery. Astronomical photographs, for example, create a fascinating connection between universal geometry and your interior. As for hanging, adopt a geometric grid logic: align frames along clear horizontal and vertical axes, create rectangular or square compositions with multiple works, or opt for a monumental single piece positioned according to the golden ratio. Avoid anarchic hangings that would break the spatial coherence. The frames themselves should be simple: brushed aluminum, light wood without moldings, or even no frame for canvases. The goal: make the artwork an architectural element like a window or door, participating in the overall geometric composition of your space.
Explore our collections


