
Look up in a baroque church. What you see is not by chance: each stucco angel, each twisted column, each celestial fresco dialogues in a symphony orchestrated with surgical precision. How did 17th-century architects, without computers or 3D software, manage to coordinate sculpture, architecture and painting to create these cathedrals of emotions? Here's what baroque coordination teaches us: the art of spatial illusion, the fusion of artistic disciplines, and the creation of total immersive experiences. Yet, faced with baroque projects, we easily imagine chaos: sculptors working without knowing where the fresco painters will intervene, architects overwhelmed by complexity. This vision is false. Baroque masters had tools and methods of remarkable sophistication. Their secret? A holistic approach where each sculptural element served architecture, and vice versa. Let's delve into the backstage of these titanic construction sites where the birth of the total spectacle took place.
The preparatory drawings: the score before the orchestra
Before a single block of marble was carved, baroque architects created exhaustive overall drawings. Not simple sketches: plans measured to the millimeter, detailed elevations, cross-sections. Gian Lorenzo Bernini, for the Baldachin of St. Peter's in Rome, produced more than forty preparatory drawings coordinating the twisted columns with the sculptures of angels and bronze ornaments. These documents served as an absolute reference.
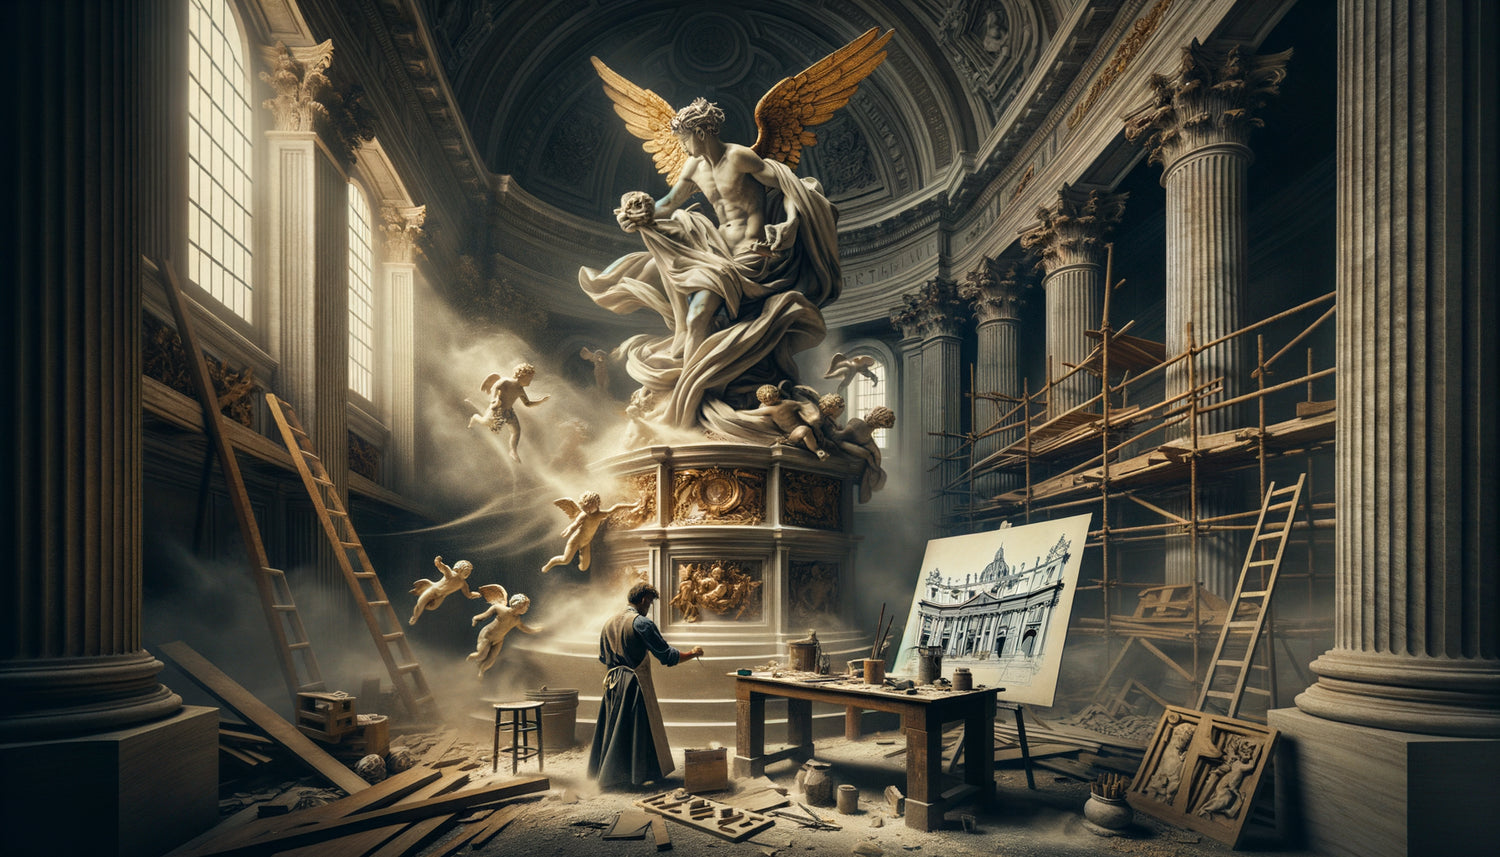
But the innovation lay in the scale-reduced wooden models. These three-dimensional mockups allowed sculptors to visualize exactly where their works would fit in. In Roman workshops, these models circulated between architect, sculptor and stuccoist. Each added his miniature terracotta contribution to test the visual harmony. Coordination was thus played in the tangible, not only on paper. This preventive approach avoided costly errors on monumental construction sites where modifying an installed sculpture bordered on technical exploit.
The central role of cartoni
The cartoni – these life-size drawings on cardboard – were the ultimate coordination tool. Baroque architects used them to precisely position sculptures and reliefs on wall surfaces. Temporarily glued, they served as a template that sculptors and masons followed religiously. This technique, inherited from the Renaissance but systematized in the baroque era, ensured that monumental sculpture of a saint would occupy exactly the architectural space intended, without overflowing or creating visual imbalance.
The hierarchy of trades: who decides what?
In large Baroque construction sites, the coordination of sculpture and architecture rested on a clear hierarchy. The architect reigned as absolute master. Bernini, Francesco Borromini or Andrea Pozzo were simultaneously architects, sculptors and sometimes painters. This versatility was not anecdotal: it allowed to design space in its entirety. When Bernini designed the Cornaro Chapel, he thought at the same time of load-bearing structure, sculpture of the Ecstasy of Saint Teresa and zenithal lighting.
Sculptors worked under detailed contracts specifying size, material, position and iconography. These capitolati (specifications) precisely described the expected architectural integration. A 1658 document for the church of Sant'Andrea al Quirinale details how angel sculptures must "emerge from cornices as if carried by architectural volutes." Nothing was left to improvisation. Stucco artists then intervened to blend sculpture and architecture via ornaments that erased transitions, creating this characteristic Baroque continuity.
The system of step-by-step approvals
Baroque construction sites operated through successive validations. The sculptor first presented a modello in reduced size terracotta. After approval by the architect (and often the ecclesiastical client), he made a full-scale model in plaster or stucco. Only after this second validation did work on marble begin. This iterative process allowed to adjust coordination with architectural elements before any irreversible commitment. Roman archives are full of reports where Bernini asks to "raise the right hand three inches" or "tilt the head towards the dome" to optimize spatial integration.

When architecture becomes sculpture: the fusion of boundaries
The real Baroque revolution was to dissolve the distinction between sculpture and architecture. The twisted columns of St. Peter's baldachin are not decorated with sculptures: they are sculptures functional. Baroque architects coordinated sculpture and structure by designing them as a single entity. Francesco Borromini, for San Carlo alle Quattro Fontane, literally sculpts his undulating walls. Stone becomes plastic, malleable.
This approach required daily collaboration on site. Contrary to popular belief, Baroque architects spent hours there. Borromini sometimes slept in his scaffolding to supervise the integration of sculptures into the masonry. He would adjust the inclination of a volute, the projection of a sculpted capital in real time, creating this spatial dynamic where the eye no longer knows where architecture ends and sculpture begins. Stonecutters received daily verbal instructions, not just fixed plans.
The revolutionary use of stucco
Stucco was a major ally in this coordination. This malleable material allowed for adjustments right up to the last moment of the interface between sculpture and architecture. Baroque stuccoists created sculptural transitions that blended statues into their architectural setting. A marble angel seemed to emerge from clouds of white stucco integrated into the cornice. This technique of progressive coordination, impossible with marble alone, explains the Baroque fluidity. Stucco literally served as a “seam” between disciplines, allowing adjustments that stone does not forgive.
The role of light: sculpting space with shadow
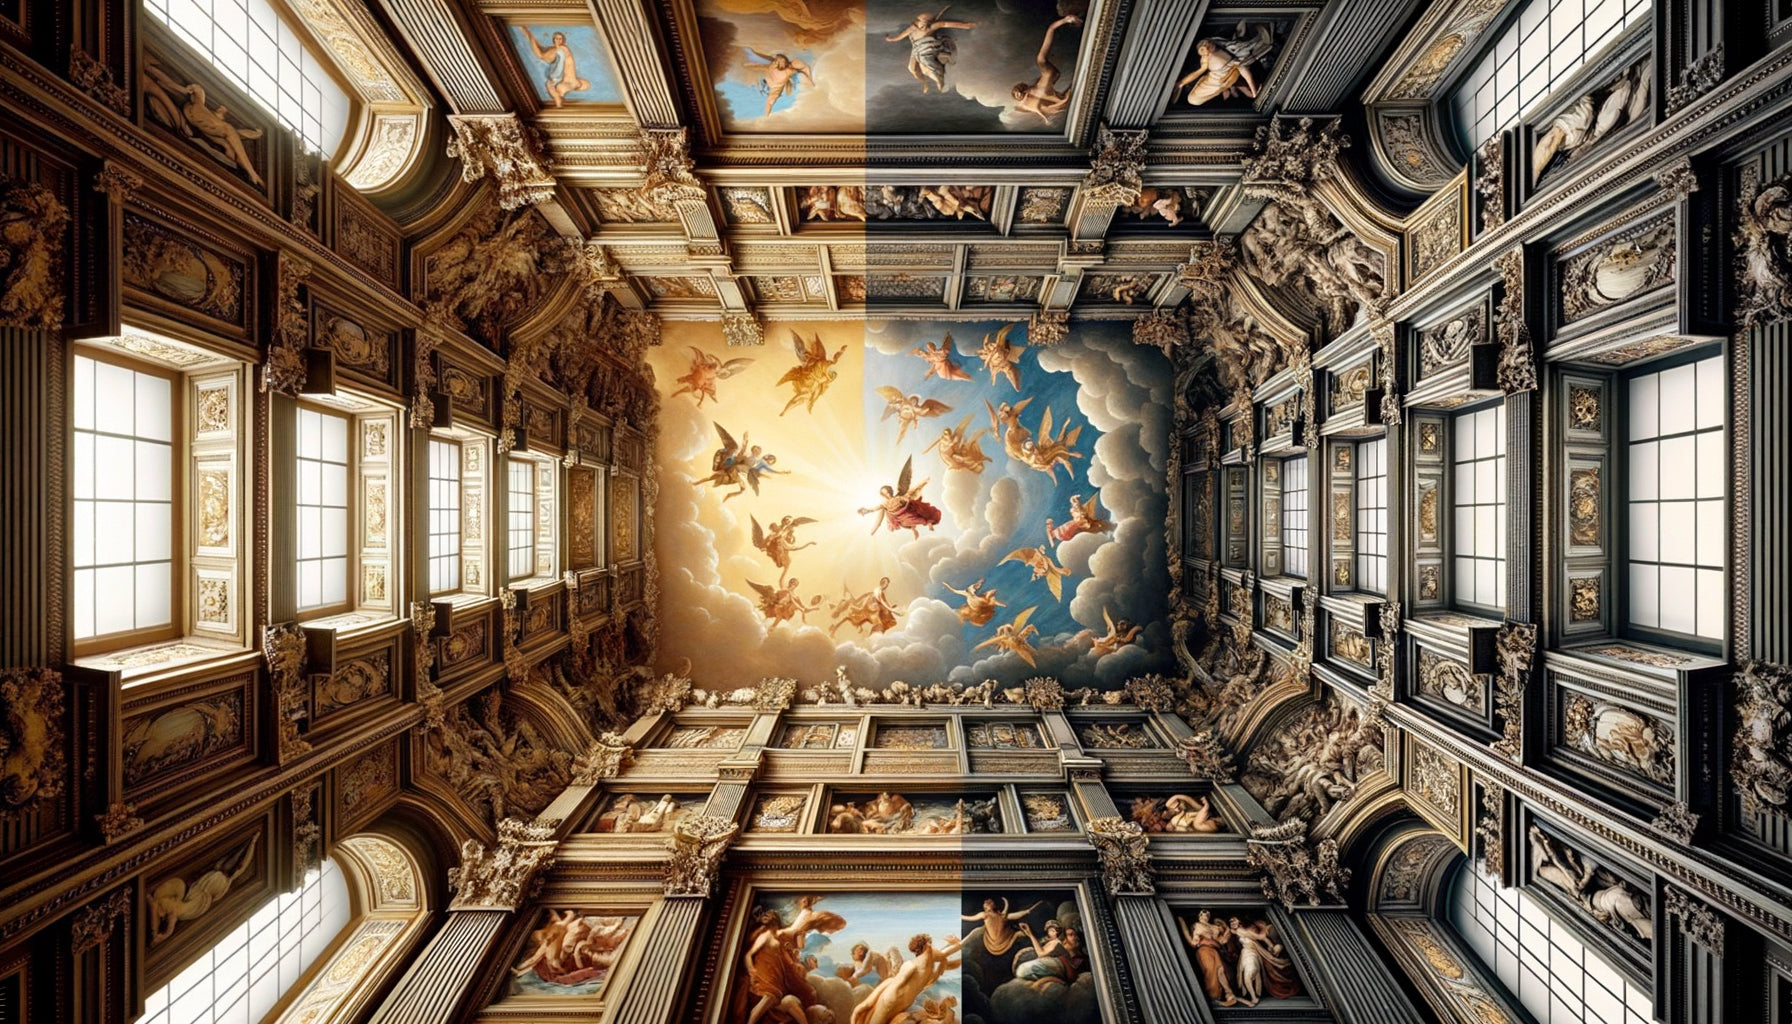
Baroque coordination included a third invisible actor: light. Architects positioned sculptures and reliefs according to light sources. Bernini always placed his sculptures facing the main windows or created hidden openings (zenithal light in the Cornaro Chapel) to dramatically sculpt forms. This sculpture-light-architecture coordination transformed space into a changing theater.
Sun studies were part of the design process. Documents show solar angle calculations to optimize the lighting of a sculpted Virgin or create shadow effects on painted domes. Baroque sculpture only fully exists within its architectural setting, conceived as a luminous device. Deep niches, pronounced overhangs, calculated recesses served to create plays of shadows that amplified sculptural expressiveness. Coordinated architecture and sculpture became a sophisticated optical instrument.

The site notebooks: living memories of coordination
The giornali di fabbrica (construction journals) preserved in Roman archives reveal the daily life of this coordination. We read: “March 15, 1656: Cavalier Bernini ordered the angel by Giuseppe Peroni to be moved two palms north for alignment with the vault rib.” These constant adjustments, documented day after day, show a dynamic coordination, not fixed in initial plans.
These notebooks also reveal artistic conflicts. Sculptors protested against modifications requested by the architect. Daily negotiations arbitrated between sculptural vision and architectural coherence. The coordination was not a cold and technical process, but a continuous human negotiation where artists' egos, budget constraints, and aesthetic imperatives clashed. This creative tension, far from being a flaw, fueled Baroque innovation.
Weekly construction meetings
Each week, architects, lead sculptors, master masons, and patrons met. These congregazioni evaluated progress and adjusted coordination. A 1667 record for Sant'Andrea della Valle shows how a collective decision modified the scale of the facade sculptures for “better harmony with the colossal columns.” Baroque coordination was collegiate in its execution, even if hierarchical in its design.
Transform your interior into a contemporary Baroque scene
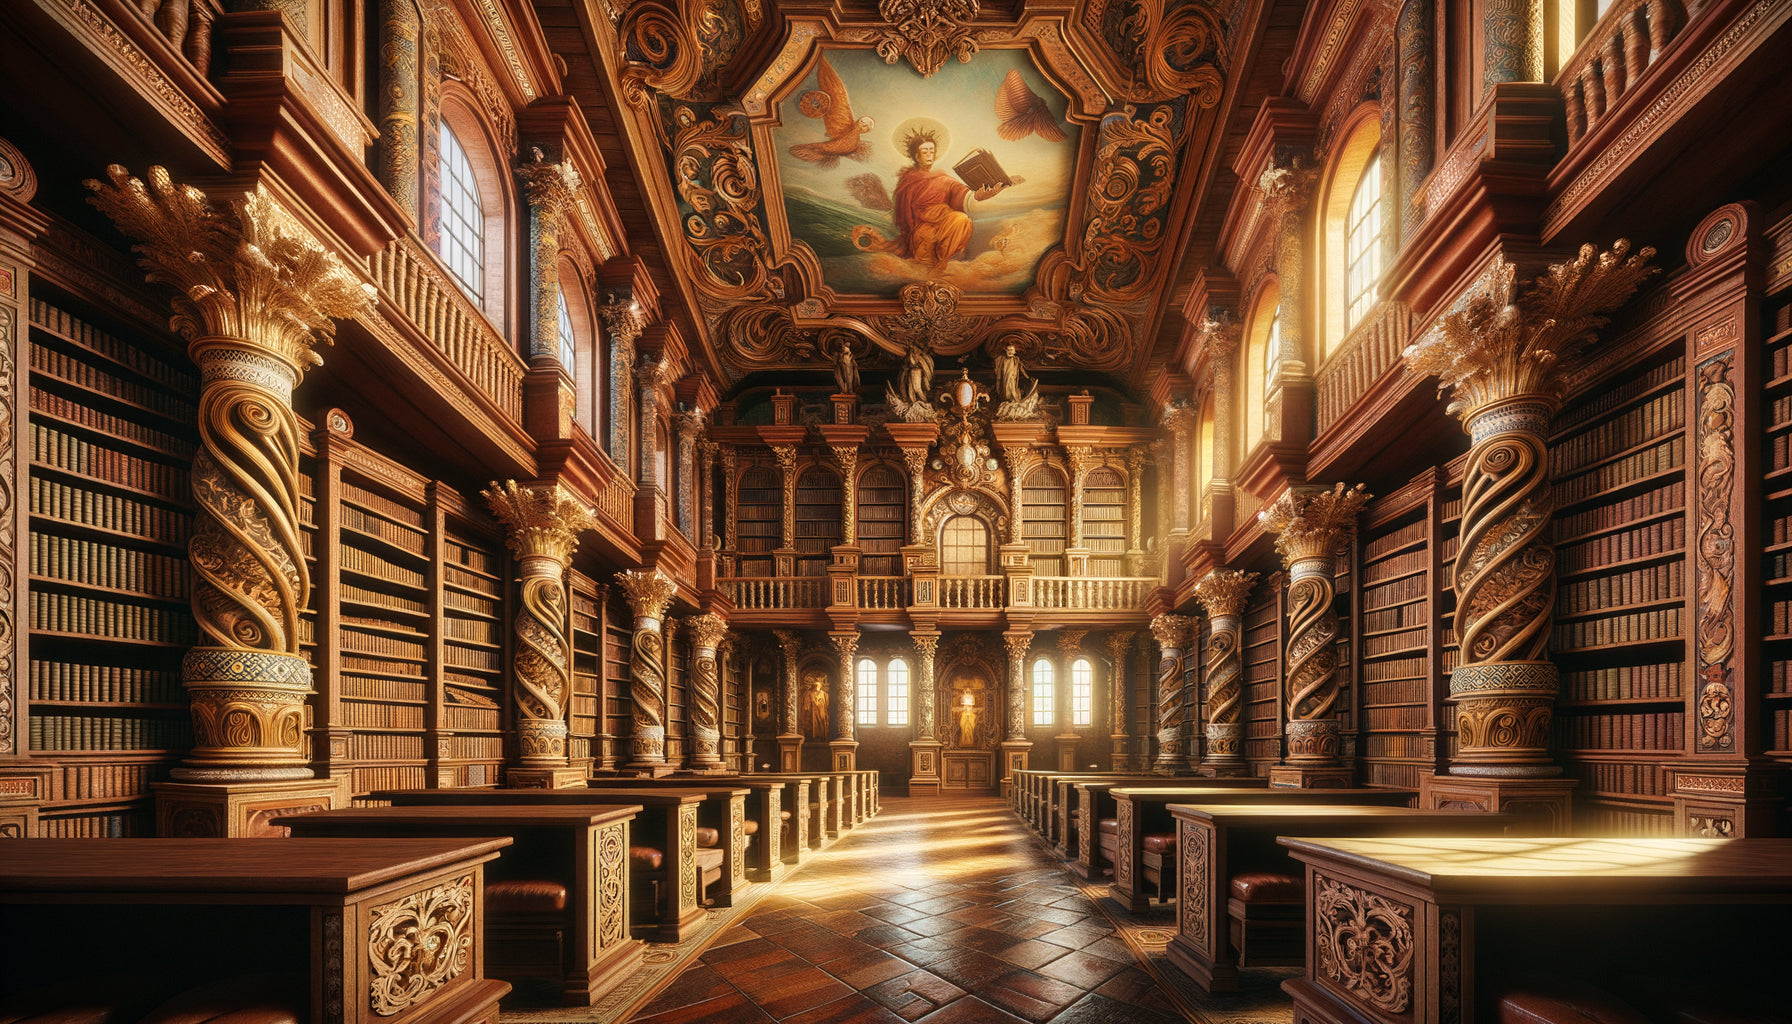
Discover our exclusive collection of Library artworks that capture this masterful fusion between architecture and art, to create in your home these theatrical perspectives that characterize the most beautiful Baroque spaces.
Modern legacy: what do the Baroques teach us?
This Baroque coordination foreshadows our contemporary BIM methods (Building Information Modeling). Like 17th-century architects with their wooden models, we create shared digital models where each trade works on a common reference. The logic remains identical: visualize the whole before execution, iterate in the virtual rather than correct in reality.
But beyond technique, the Baroque spirit reminds us of the importance of holistic vision. In our contemporary interiors, the separation between architecture, furniture and decoration often creates fragmented spaces. The Baroques teach us that a deep coordination, from the design stage, between all the visual elements of a space creates an incomparable immersive experience. This lesson remains relevant: to think of your library not as an isolated piece of furniture, but as an architectural element that dialogues with volumes, light and the works displayed in it.
Ultimately, the coordination of Baroque sculpture and architecture rested on three pillars that remain valid: thorough preparation (drawings, models), continuous collaboration (presence on site, daily adjustments), and a unified vision (a master mind capable of simultaneously thinking about structure, form, and emotion). These principles transcend eras and remain key to any ambitious spatial project.
Visualize your own spatial symphony
Imagine your interior as a small Baroque theater. Each piece of furniture, each painting, each light source is no longer an isolated element but an actor in a coordinated scene. This vision radically transforms the decorative approach. Start modestly: choose a wall, think about the interaction between a bookcase, the artwork above it, and the lighting that will reveal this composition. Sketch, test with scale Post-it notes, move before permanently fixing. You are then practicing, on your own scale, this Baroque coordination that created cathedrals of emotion. The Baroque teaches us that a space becomes memorable when everything conspires to create a unique and total experience.
FAQ: Your questions about Baroque coordination
Did Baroque architects really supervise everything themselves?
Yes, and that is one of the specificities of the era. Great masters like Bernini, Borromini or Pietro da Cortona were present daily on major construction sites. They did not just send plans: they adjusted live, sometimes sculpted certain key elements themselves, and trained artisans on site. This physical presence guaranteed consistency between sculpture and architecture. For multiple projects, they delegated to trusted students trained in their workshop, who faithfully reproduced their coordination method. Contracts often stipulated a minimum number of weekly visits by the chief architect, proof that this direct supervision was considered essential for the success of the project. This total involvement explains why great Baroque architects rarely directed more than three or four projects simultaneously.
How long did the coordination of a major Baroque project take?
Grand Baroque projects would stretch over decades. The St. Peter's baldachin, despite a team of twenty permanent artisans, required nine years (1624-1633). But this duration was not due to slowness: it reflected a meticulous coordination process where each phase awaited the completion and validation of the previous one. Design and preparation phases often represented a third of the total time. Bernini spent months on preparatory drawings and models before a sculptor carved the slightest block. This long timeframe allowed for gradual adjustments impossible in our rushed contemporary construction sites. Paradoxically, it avoided costly errors: documents show very few Baroque sculptures were rejected or redone, proof of the effectiveness of this patient coordination.
Can Baroque methods be applied to a current decoration project?
Absolutely, and it is even recommended for any ambitious project. The fundamental principle remains the same: design the space as a whole before buying or installing anything. Start by creating a simple « coordination plan »: draw your room to scale, position the main furniture in it, then think of artworks, lighting and accessories as architectural elements that dialogue. Use 3D visualization applications (modern equivalent of Baroque models) to test different configurations. Above all, adopt an iterative approach: test with temporary items before final installation. A painting temporarily placed against the wall often reveals that it would need to be hung ten centimeters higher or slightly offset to harmonize with the adjacent bookcase. This Baroque patience, which tests and adjusts rather than improvises, transforms an ordinary interior into a coherent and memorable space.